Property Photos

Photo Gallery

25 images of 1308 FM 906 W in Powderly, TX. Interiors, exteriors, aerial views, and the wooded grounds.
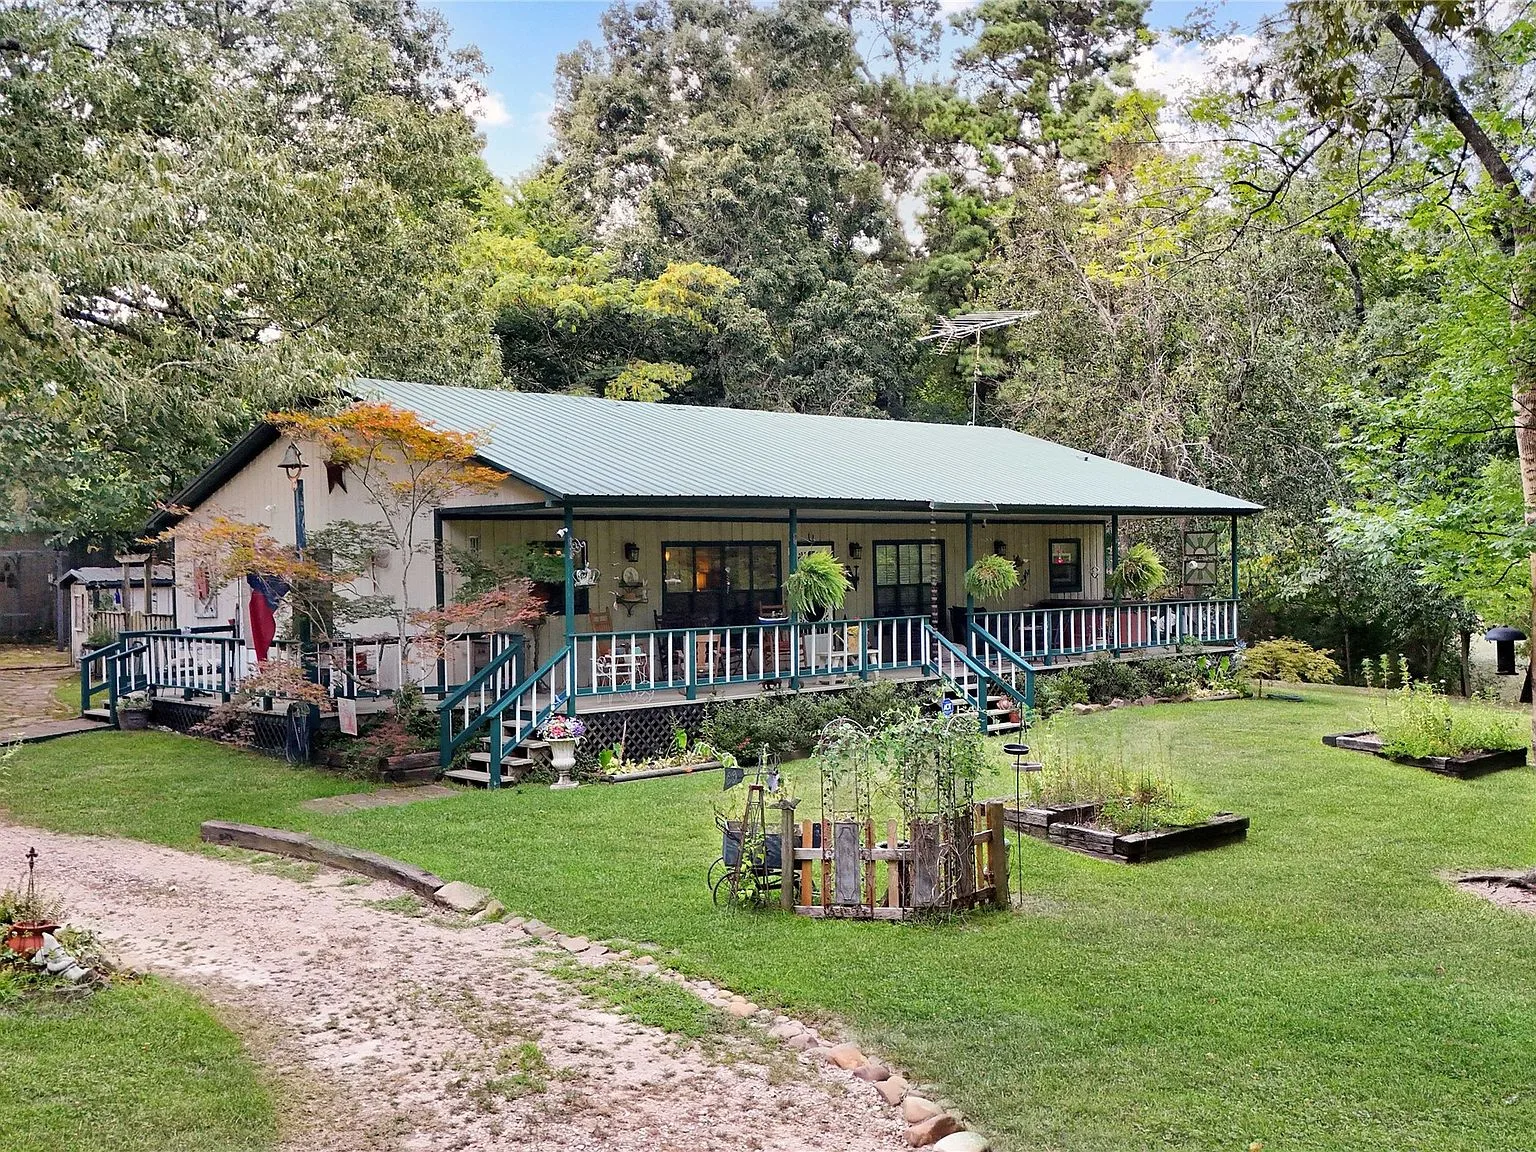
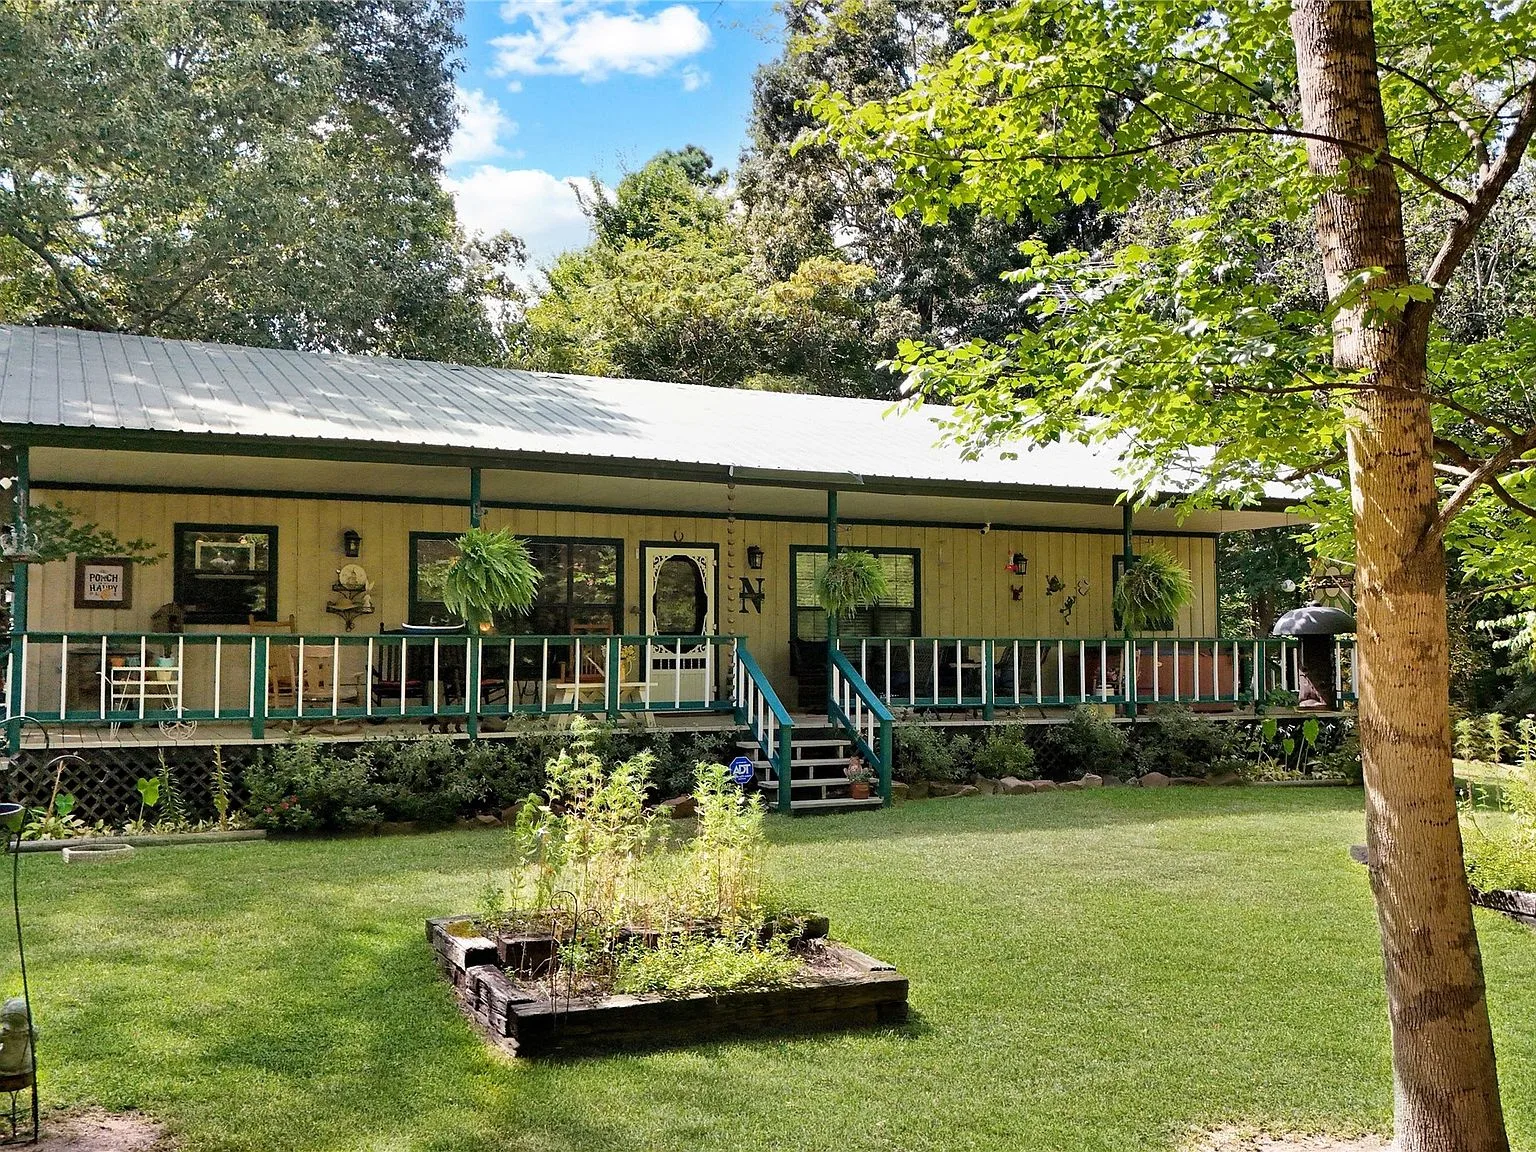
Full exterior facade of the ranch home with wrap-around porch and green metal roof
EXTERIOR
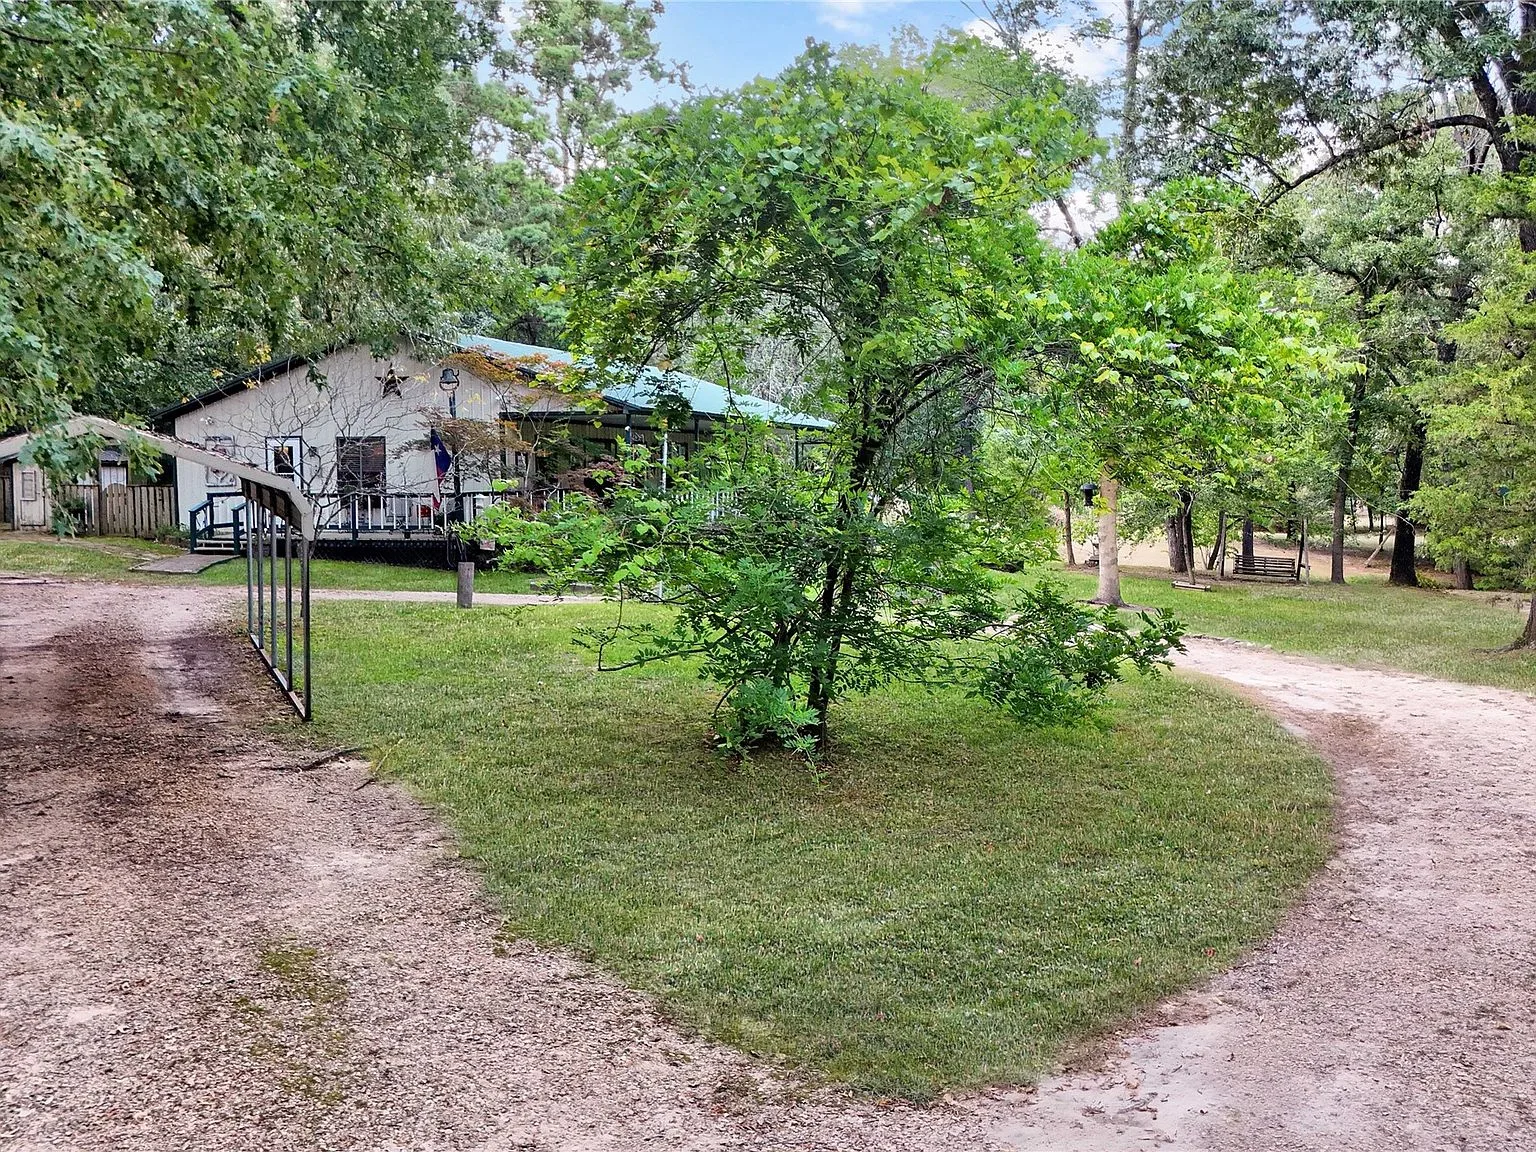
Front exterior view featuring a long covered porch with mature trees
EXTERIOR
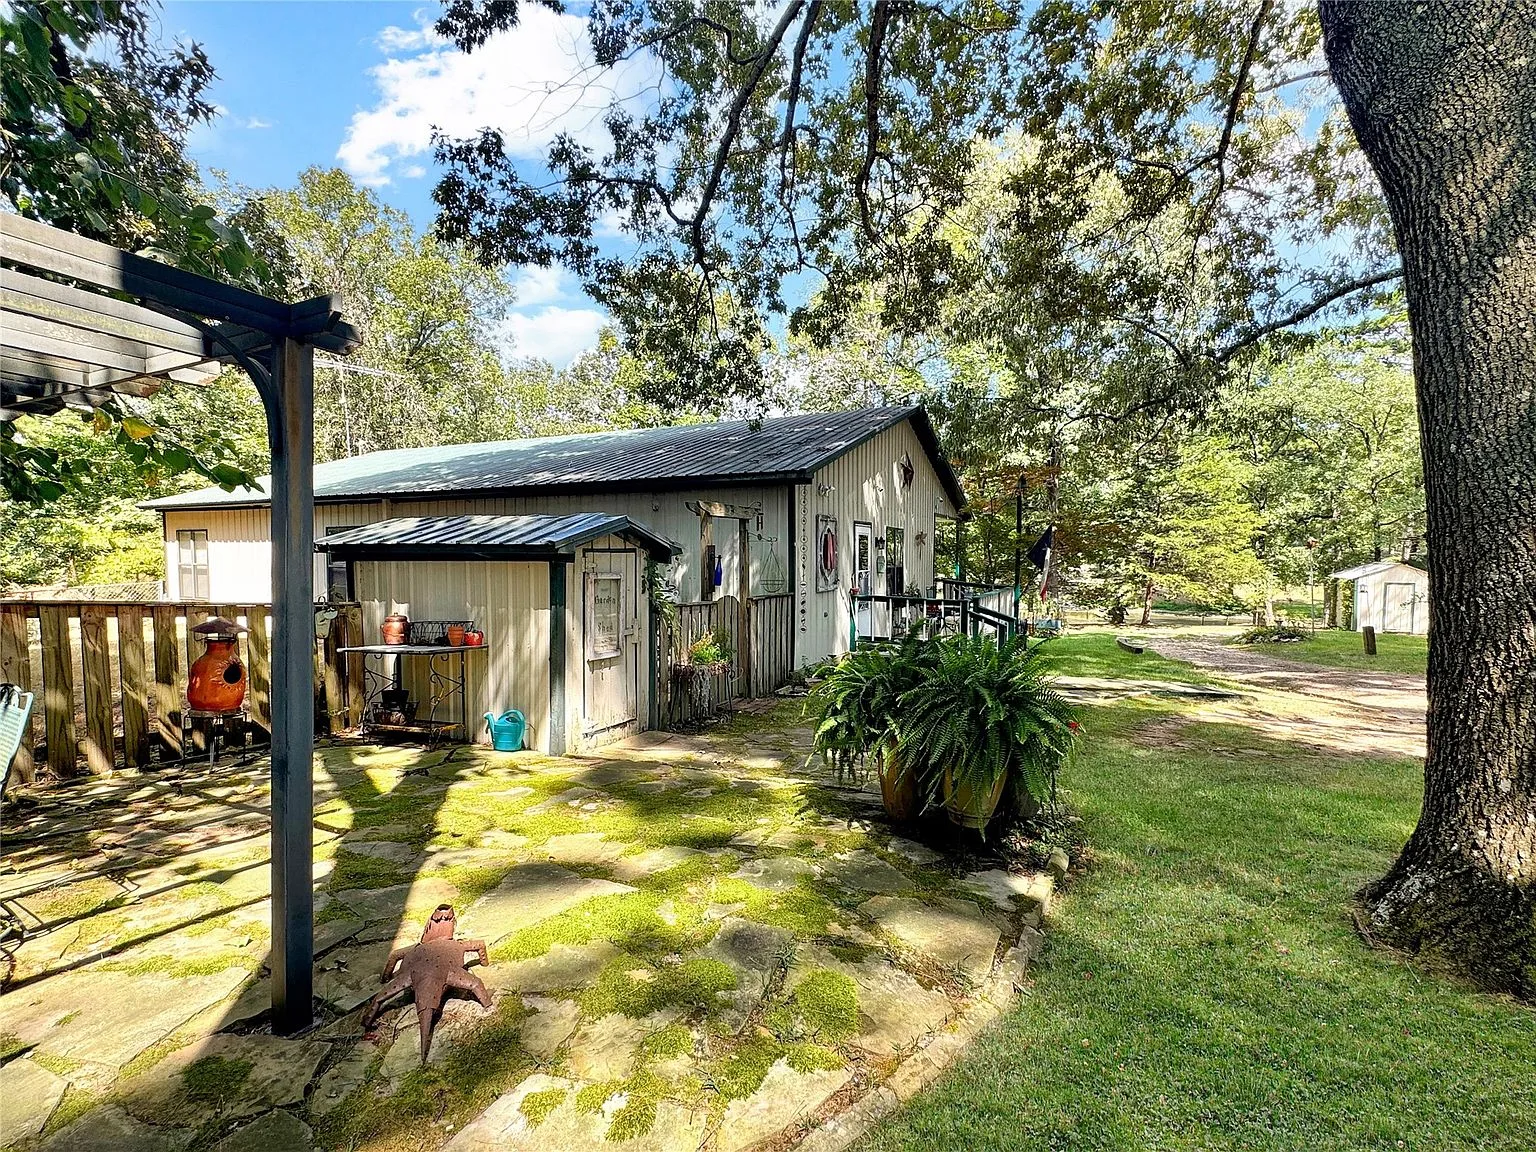
Angled exterior view showing the home and surrounding grounds
EXTERIOR
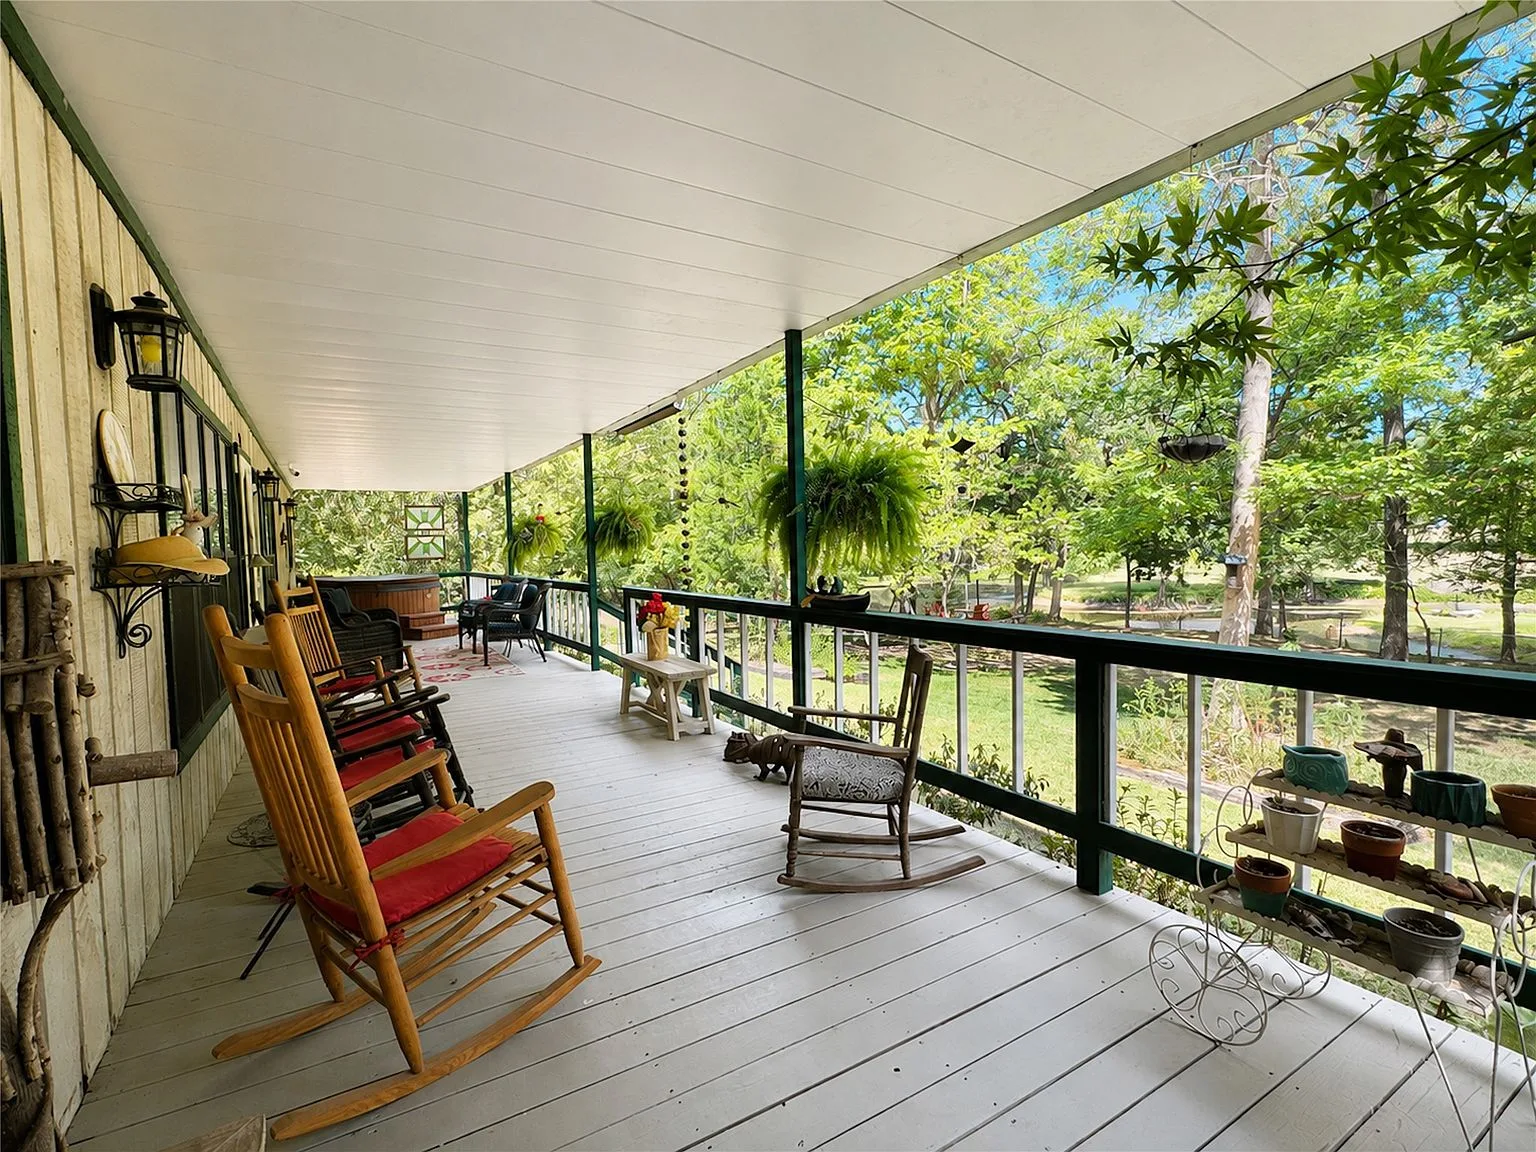
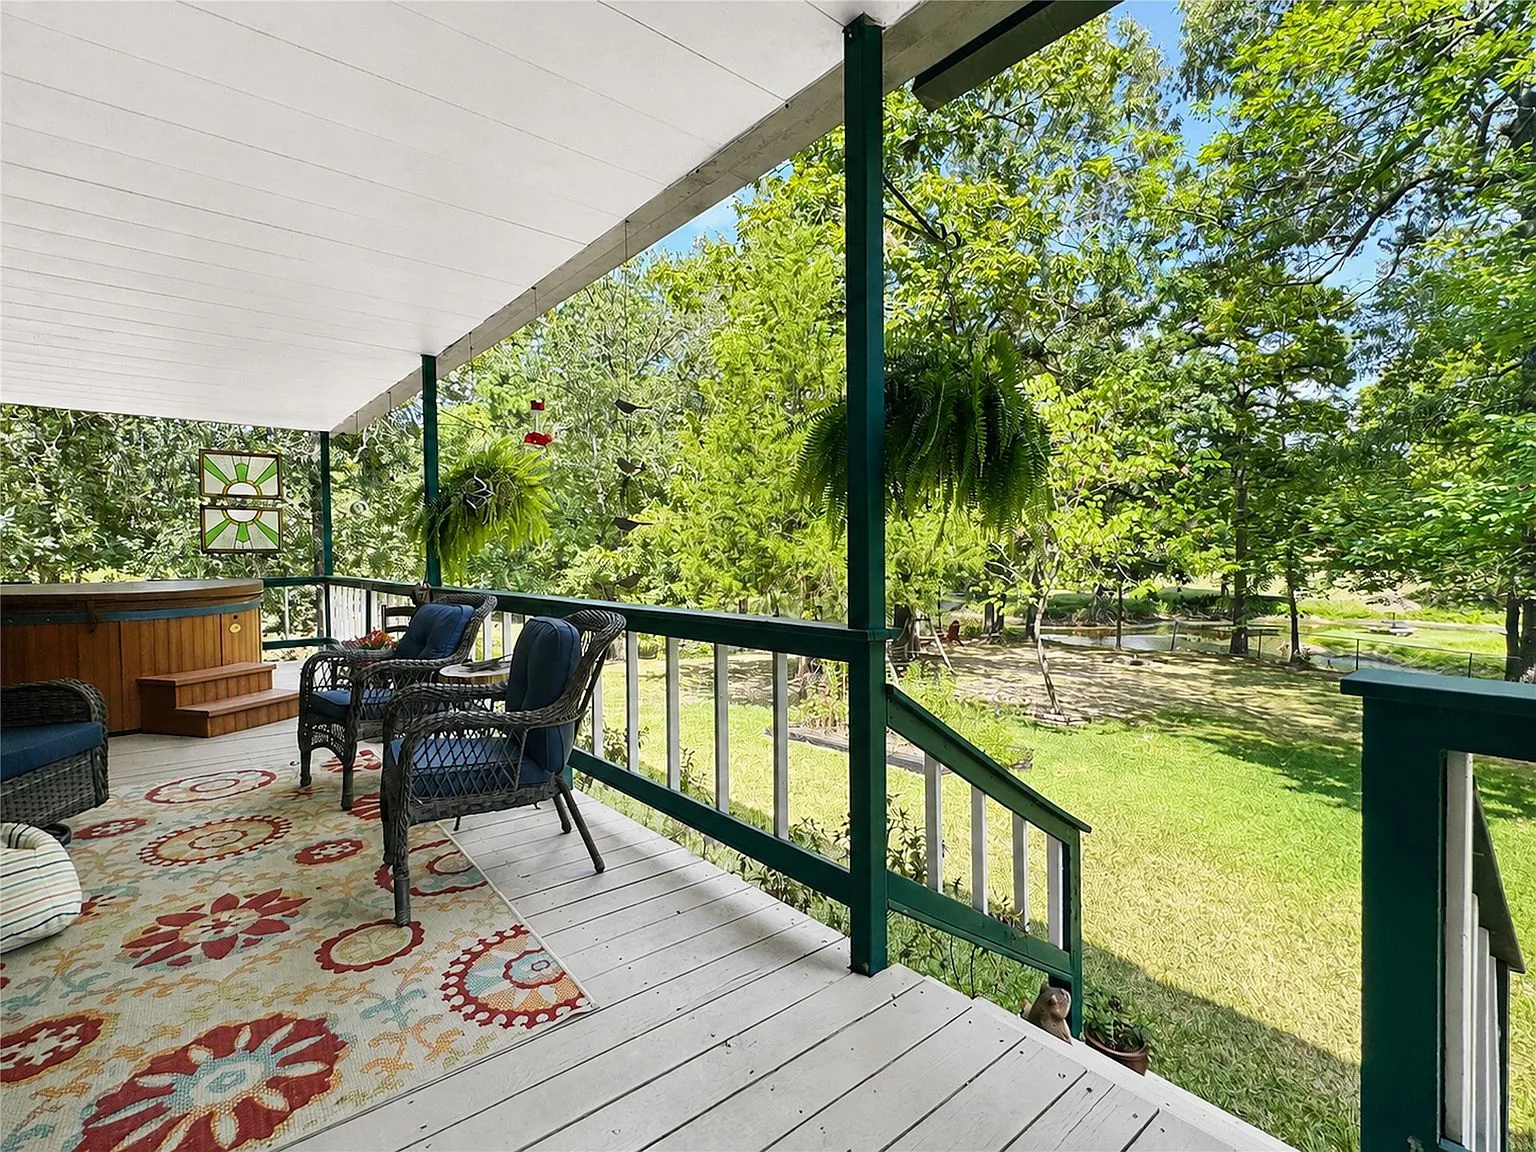
Spacious covered wrap-around porch with rustic farmhouse details
EXTERIOR
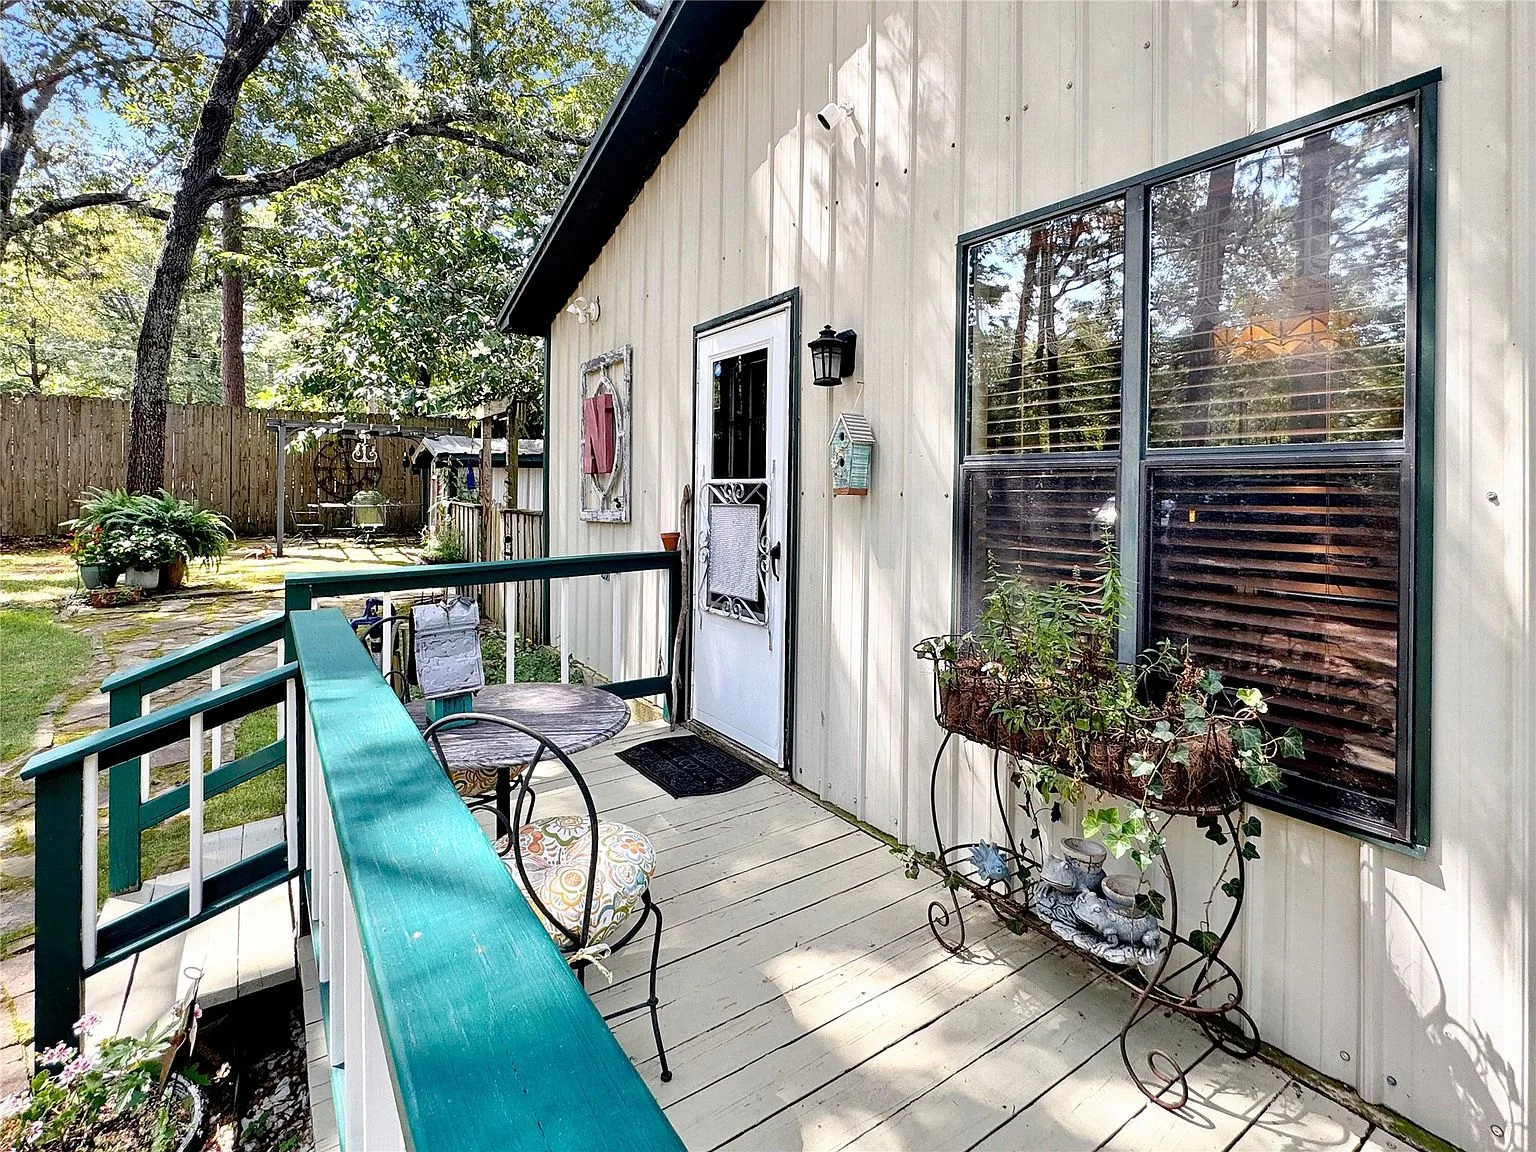
Ground-level covered porch entry with board-and-batten siding
EXTERIOR
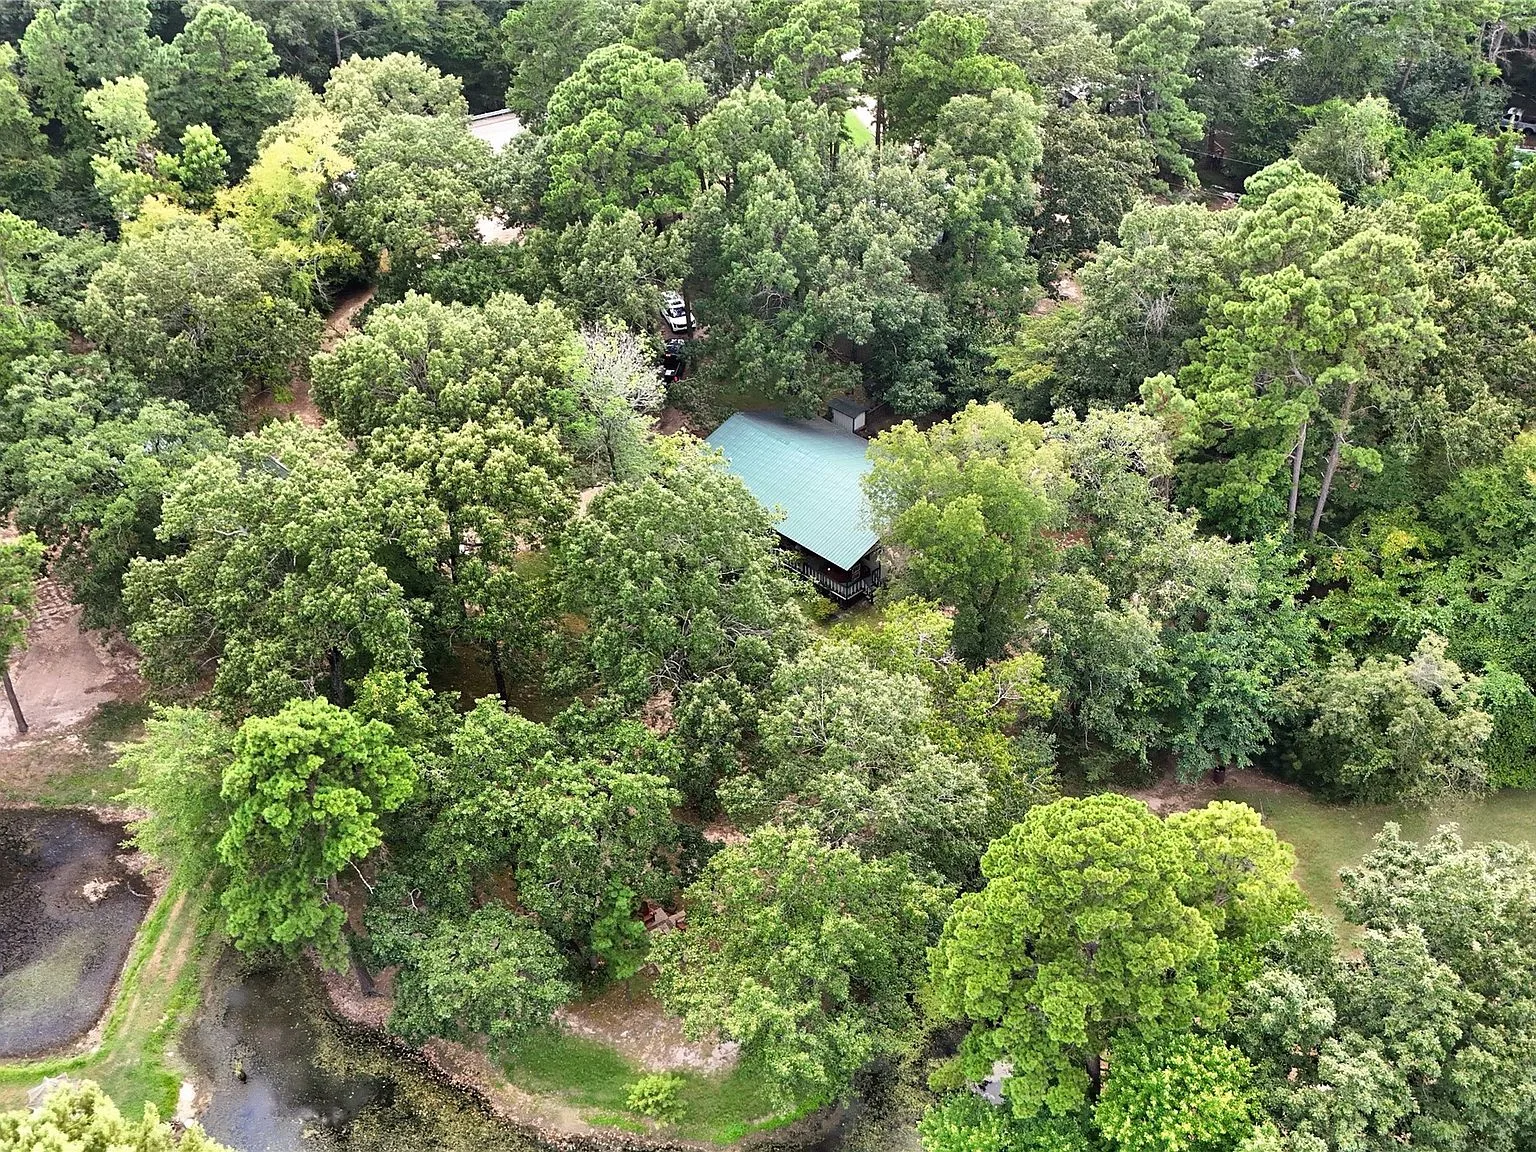
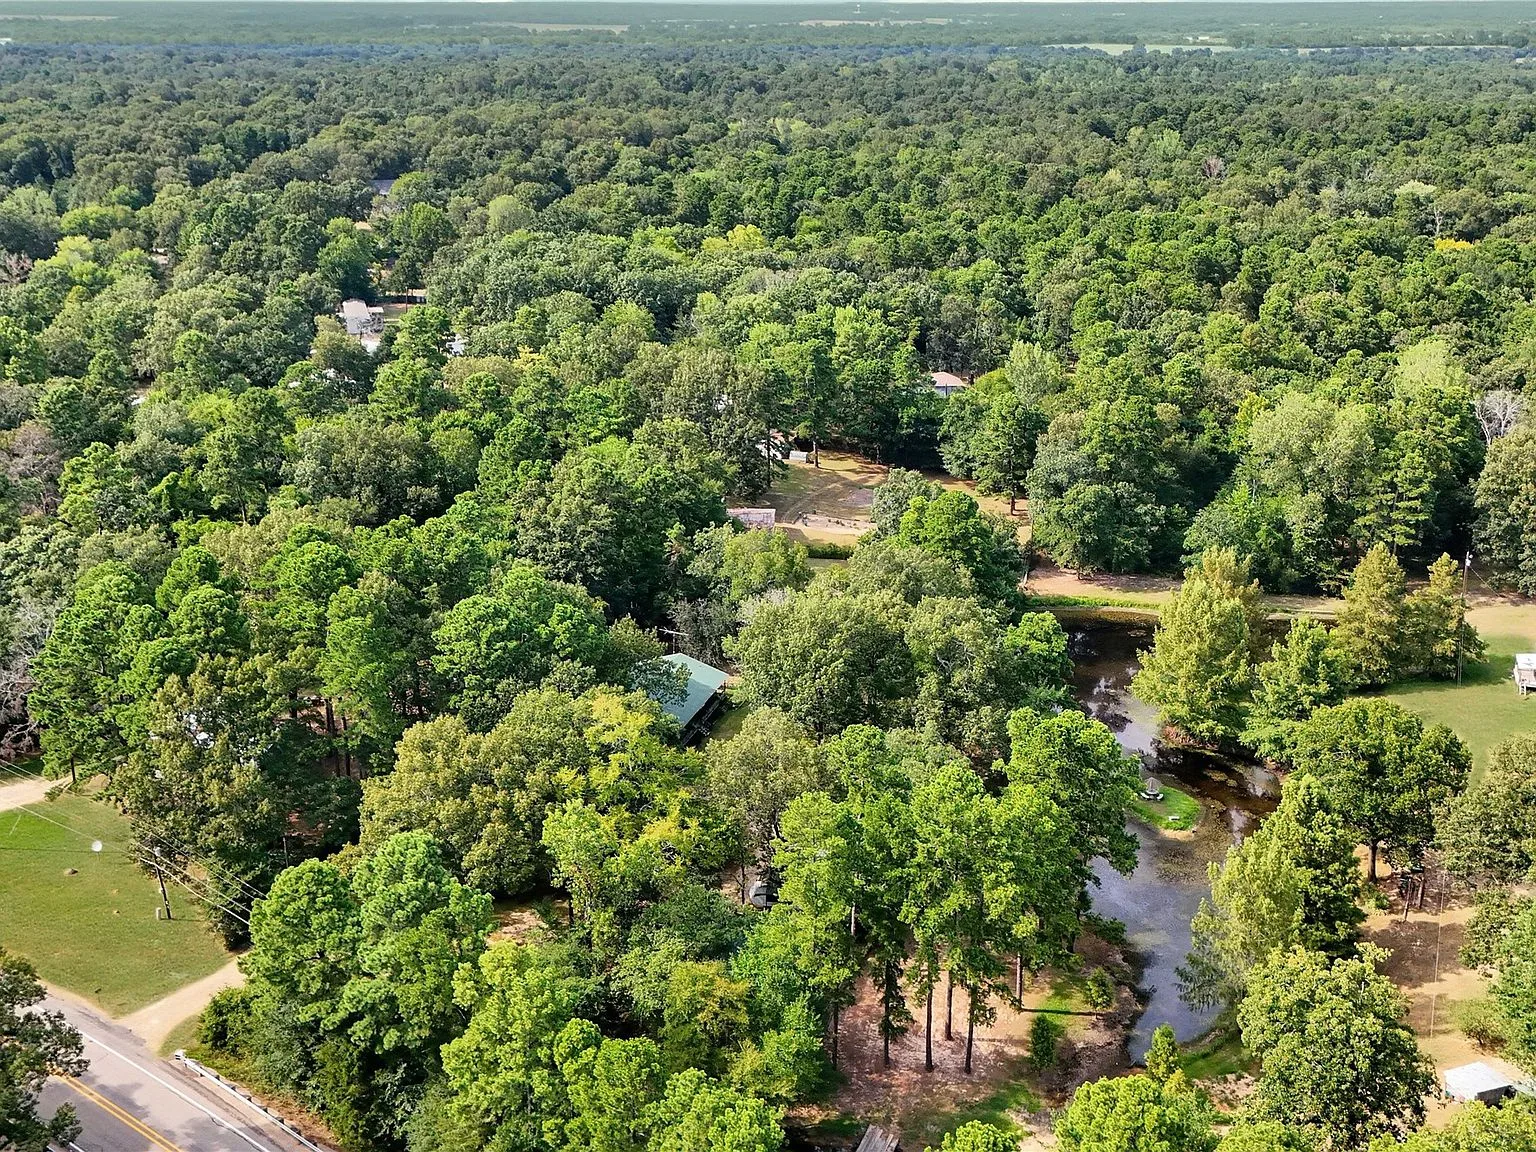
Aerial drone view of the wooded property and green-roofed home
AERIAL
Aerial view of heavily wooded acreage with a winding creek
AERIAL
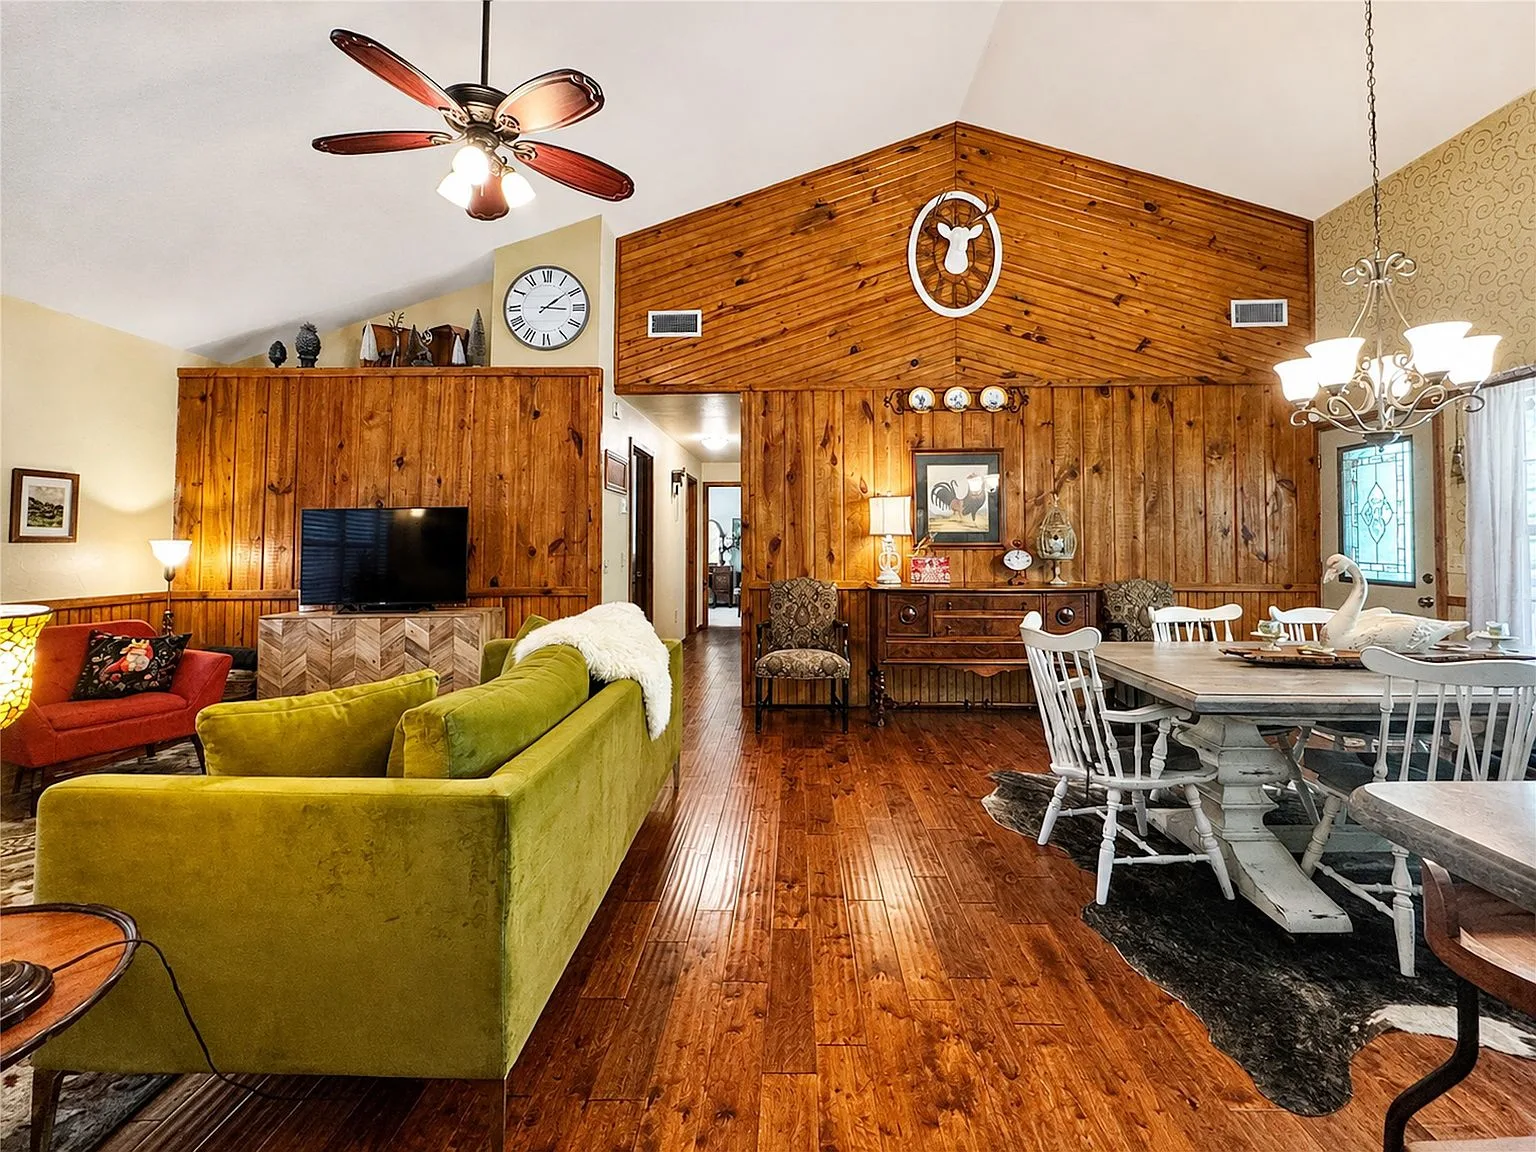
Open-concept living and dining room with pine wood-paneled walls
INTERIOR
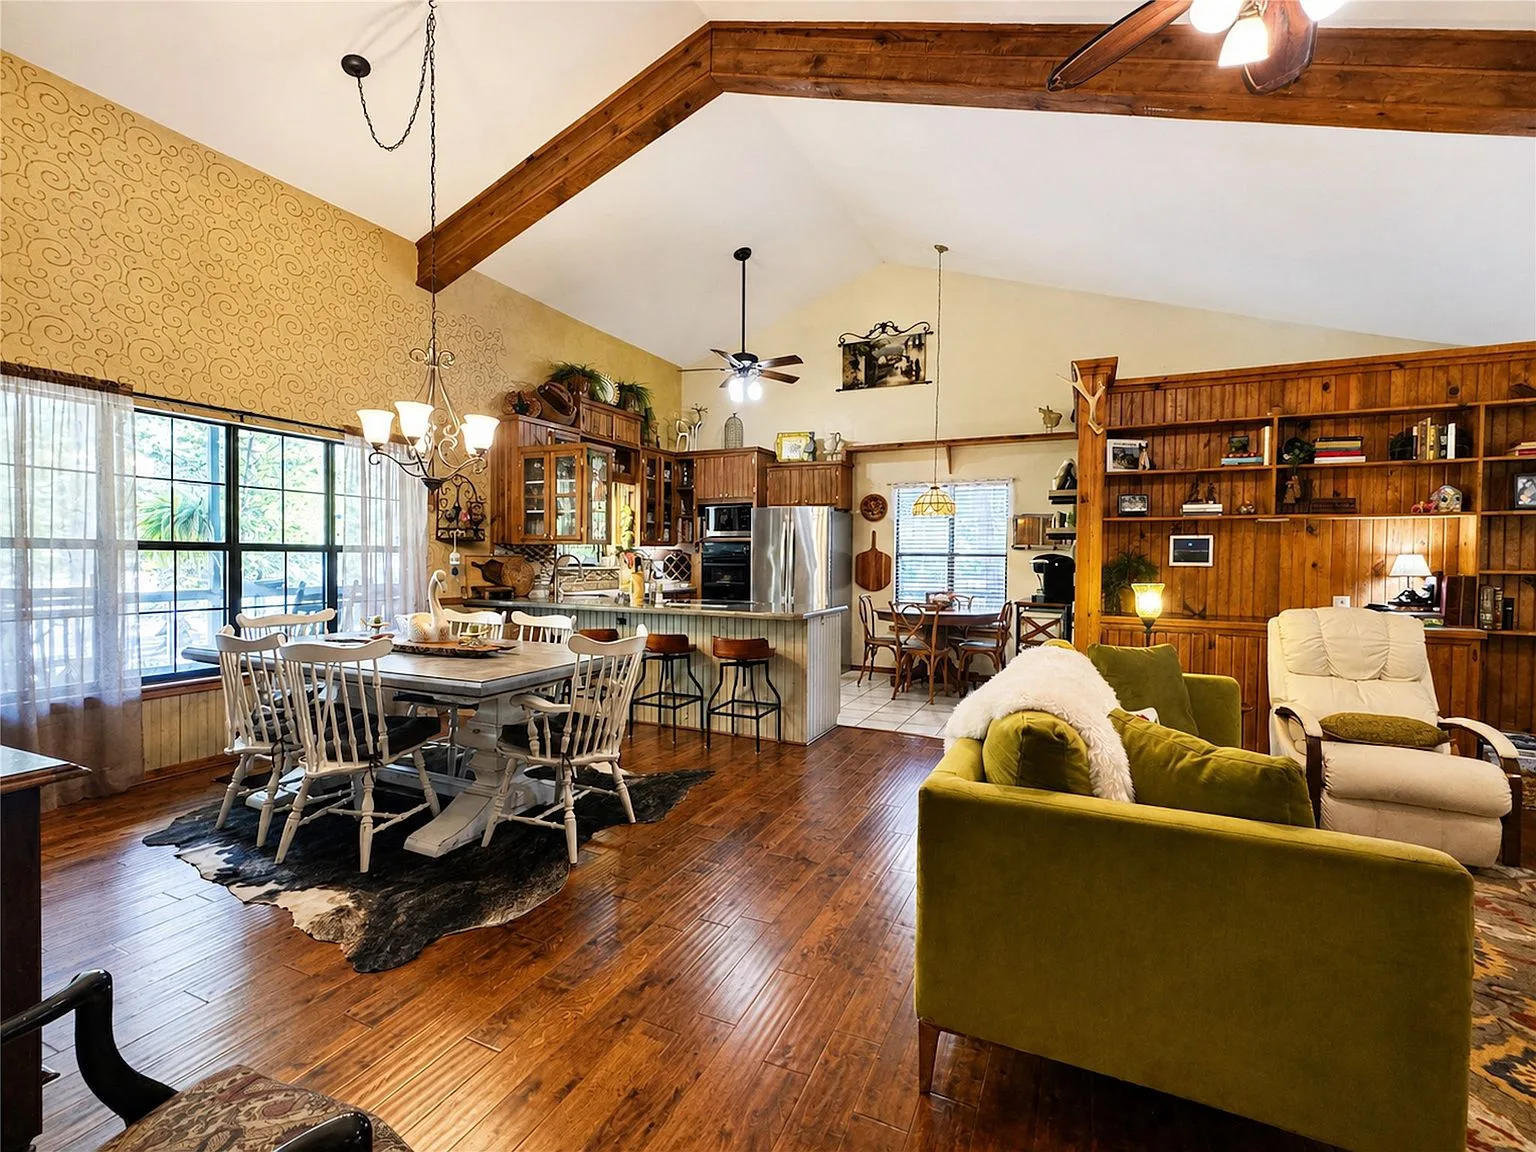
Open-concept living, dining, and kitchen area with vaulted ceiling
INTERIOR
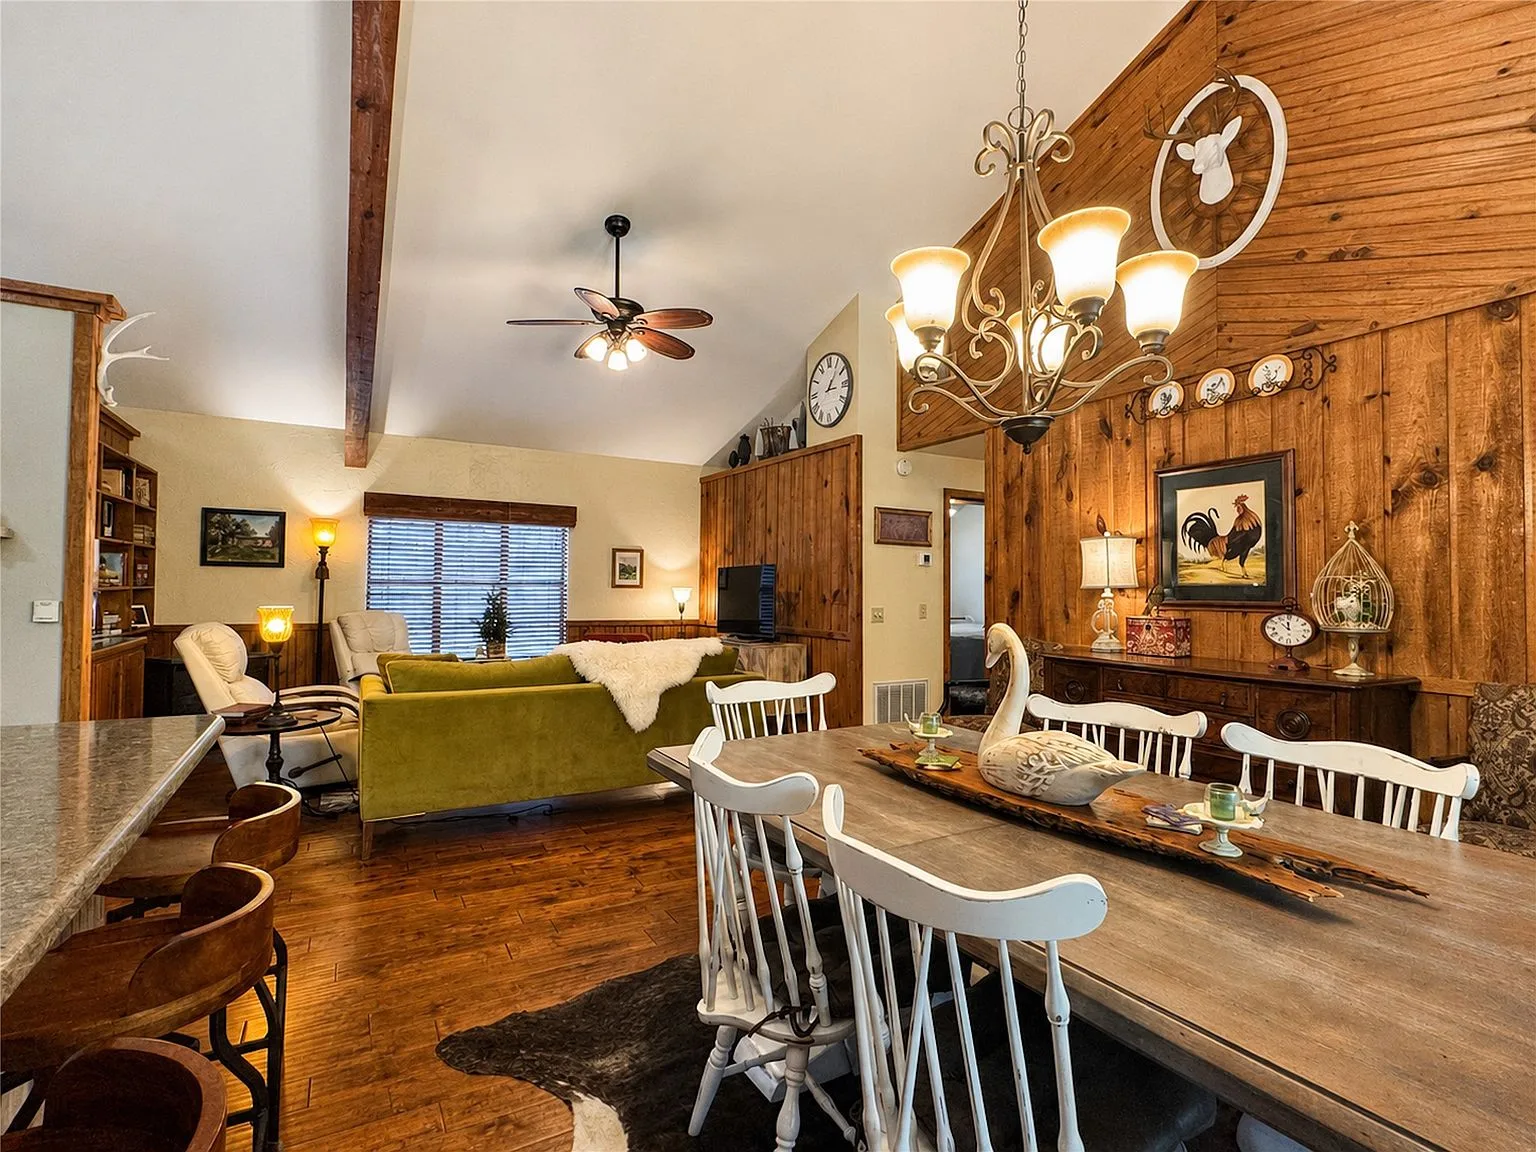
Rustic dining room and living area with wood paneling and hardwood floors
INTERIOR
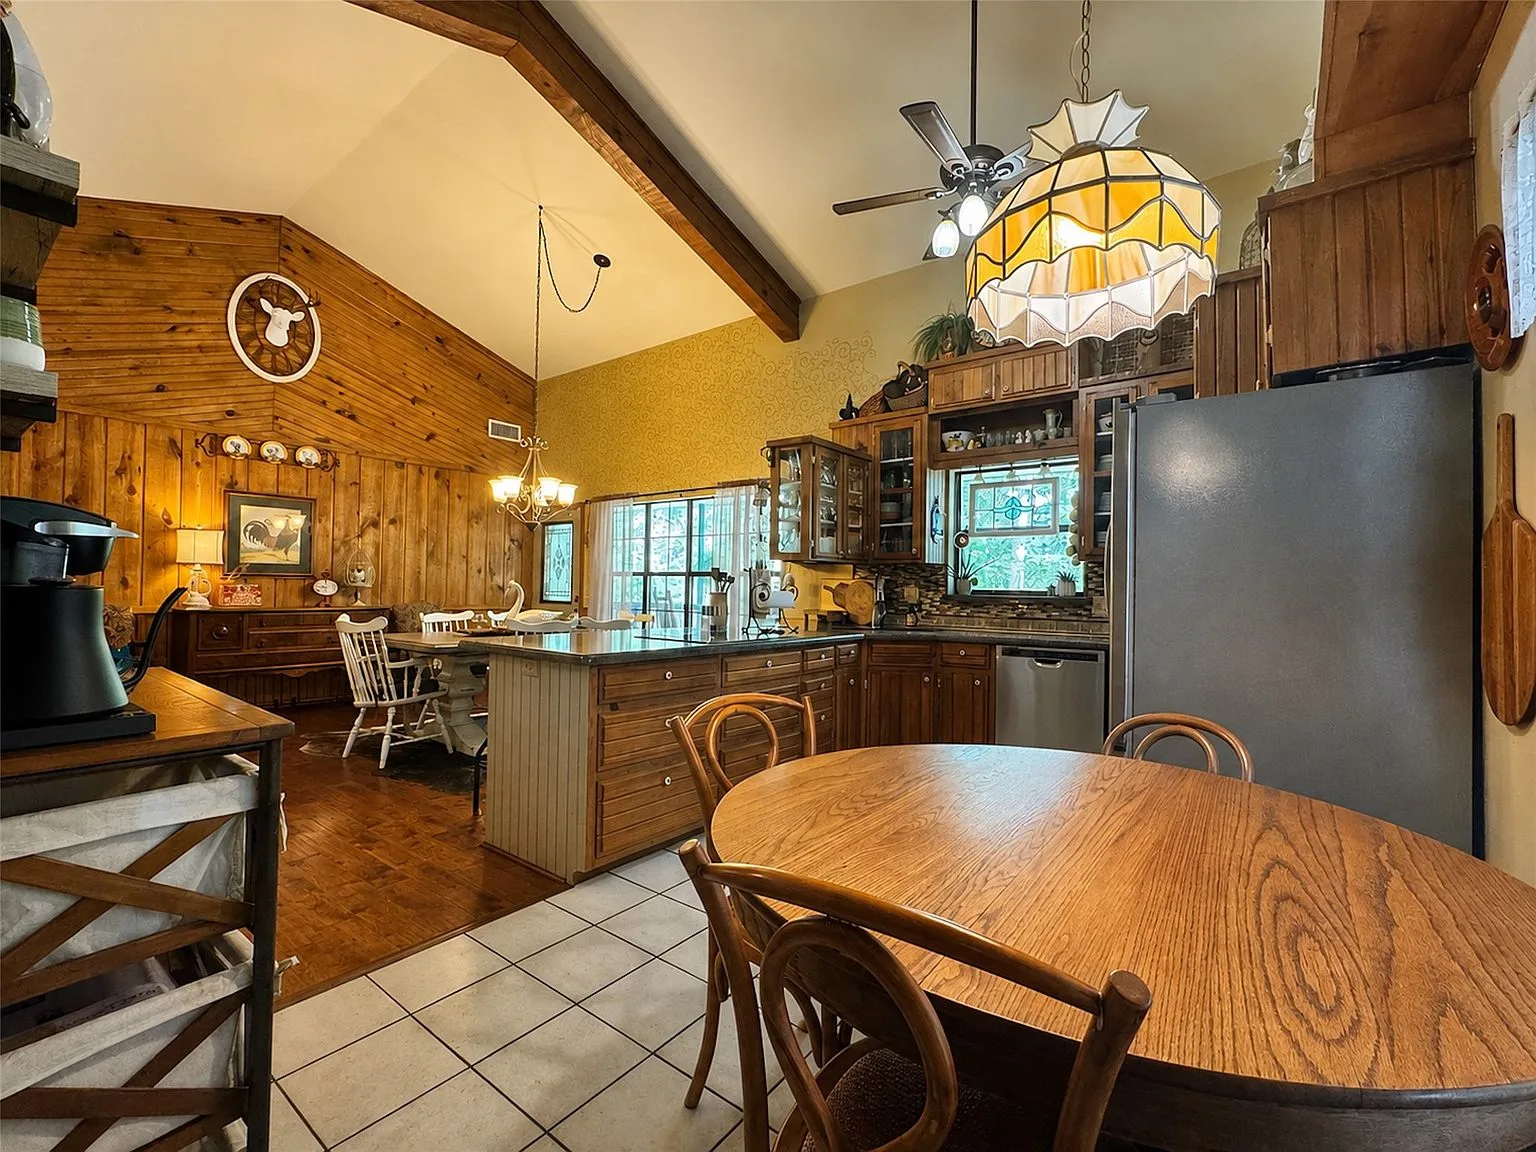
Rustic kitchen with island bar seating and knotty pine paneling
KITCHEN
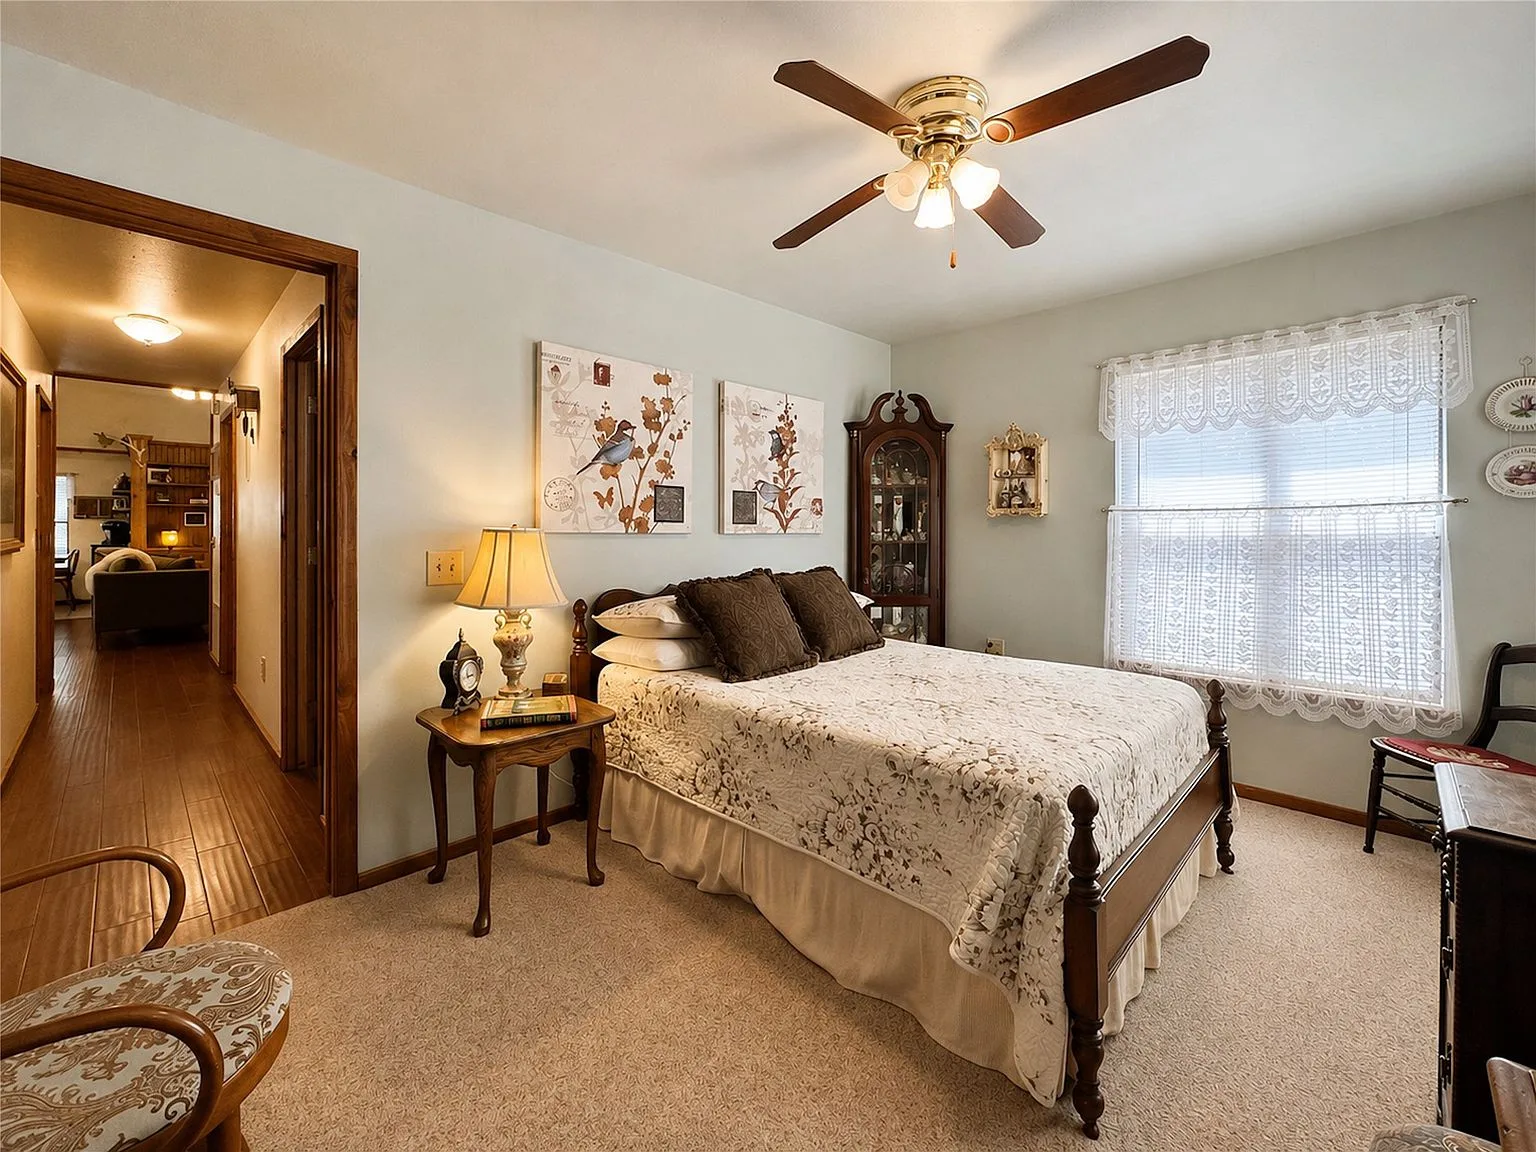
Primary bedroom with light blue walls and warm interior lighting
BEDROOM
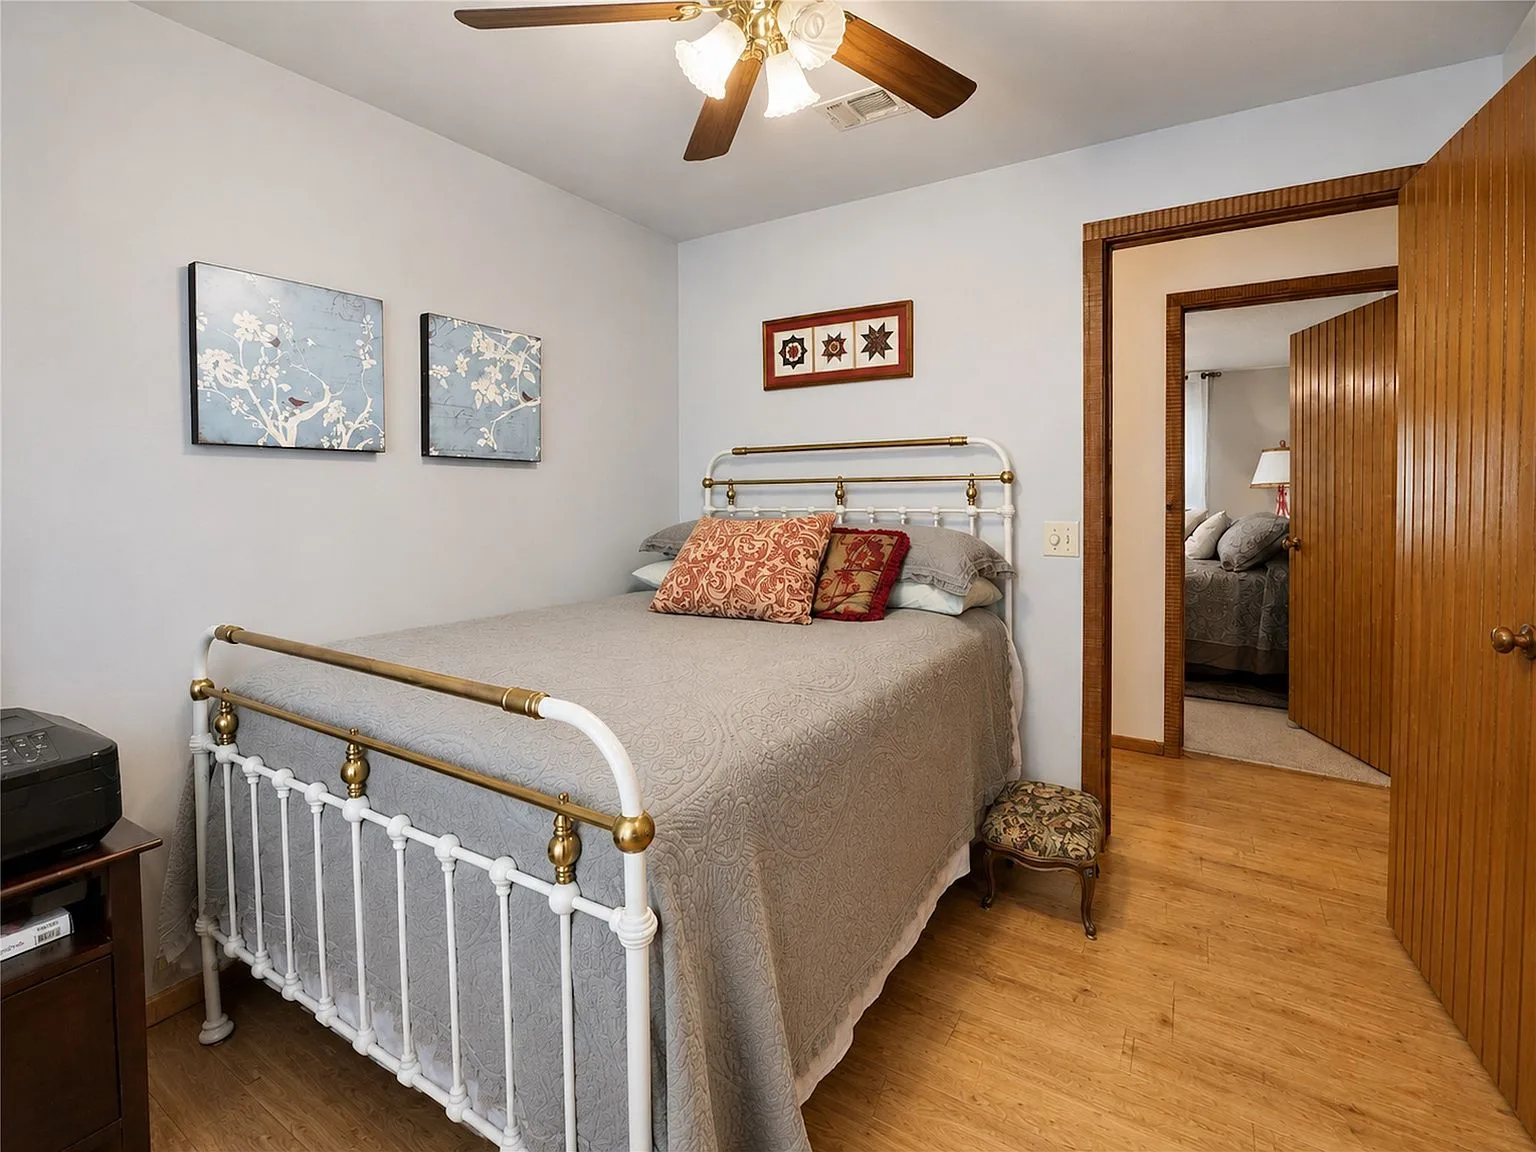
Secondary bedroom with light blue walls and wood laminate flooring
BEDROOM
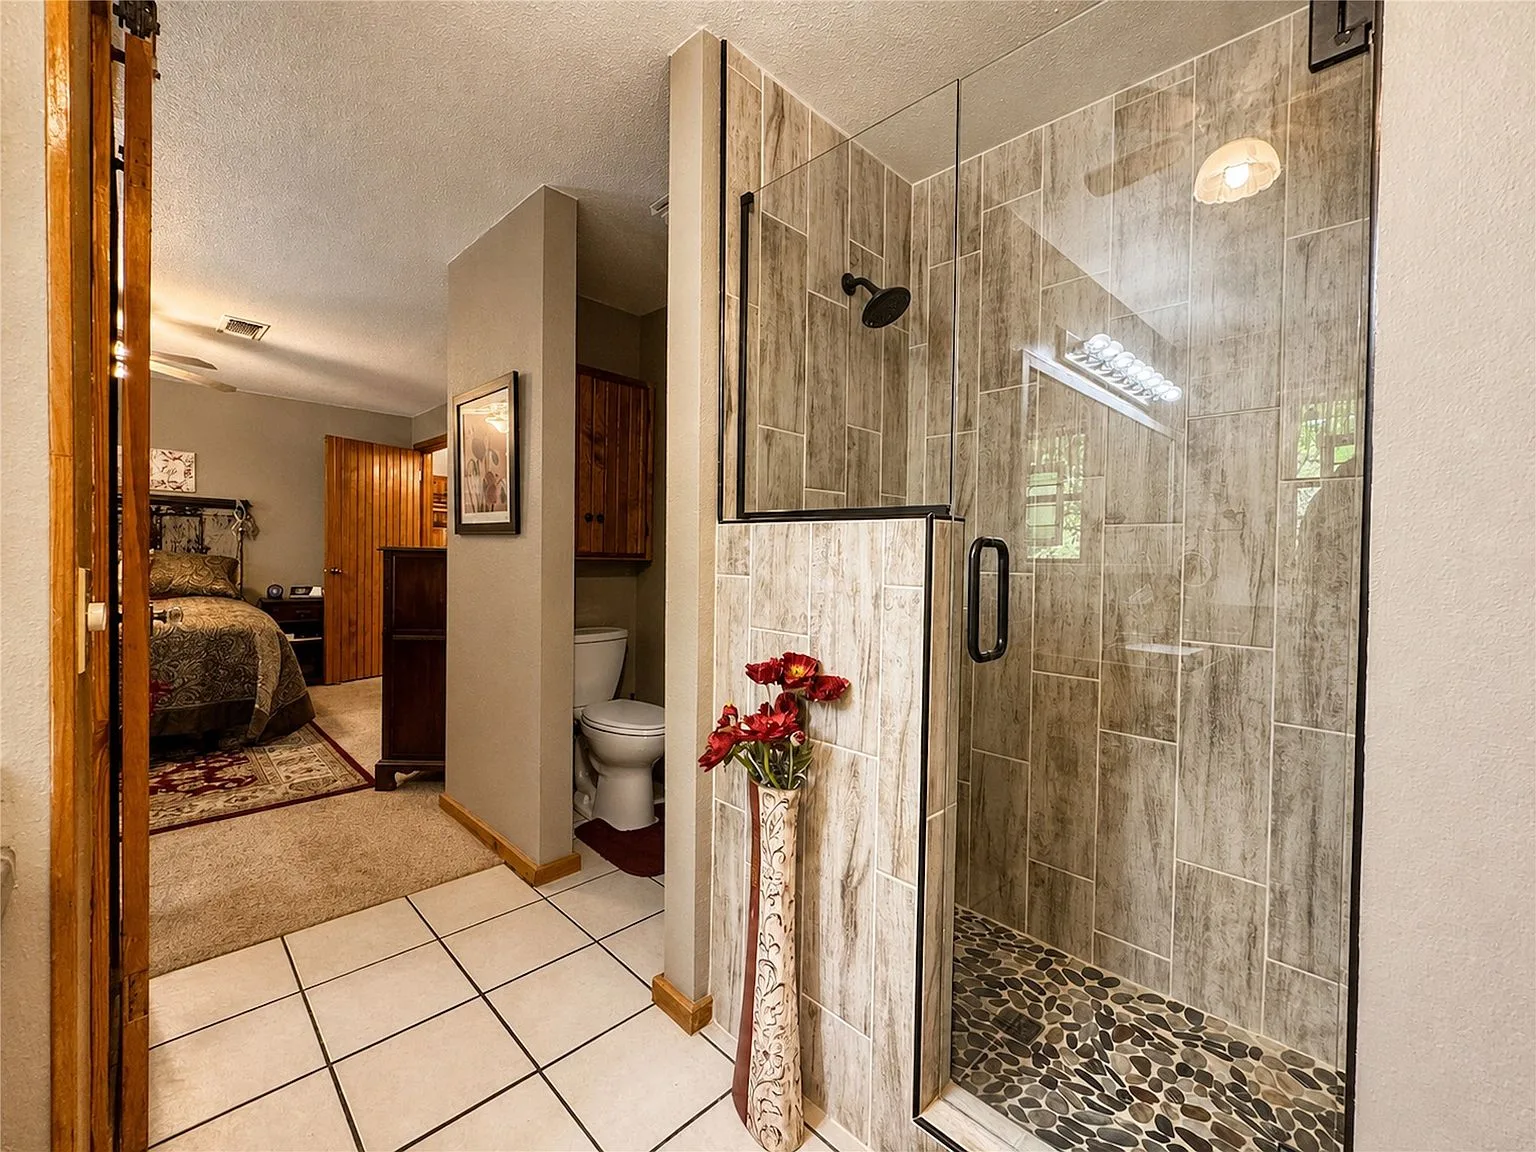
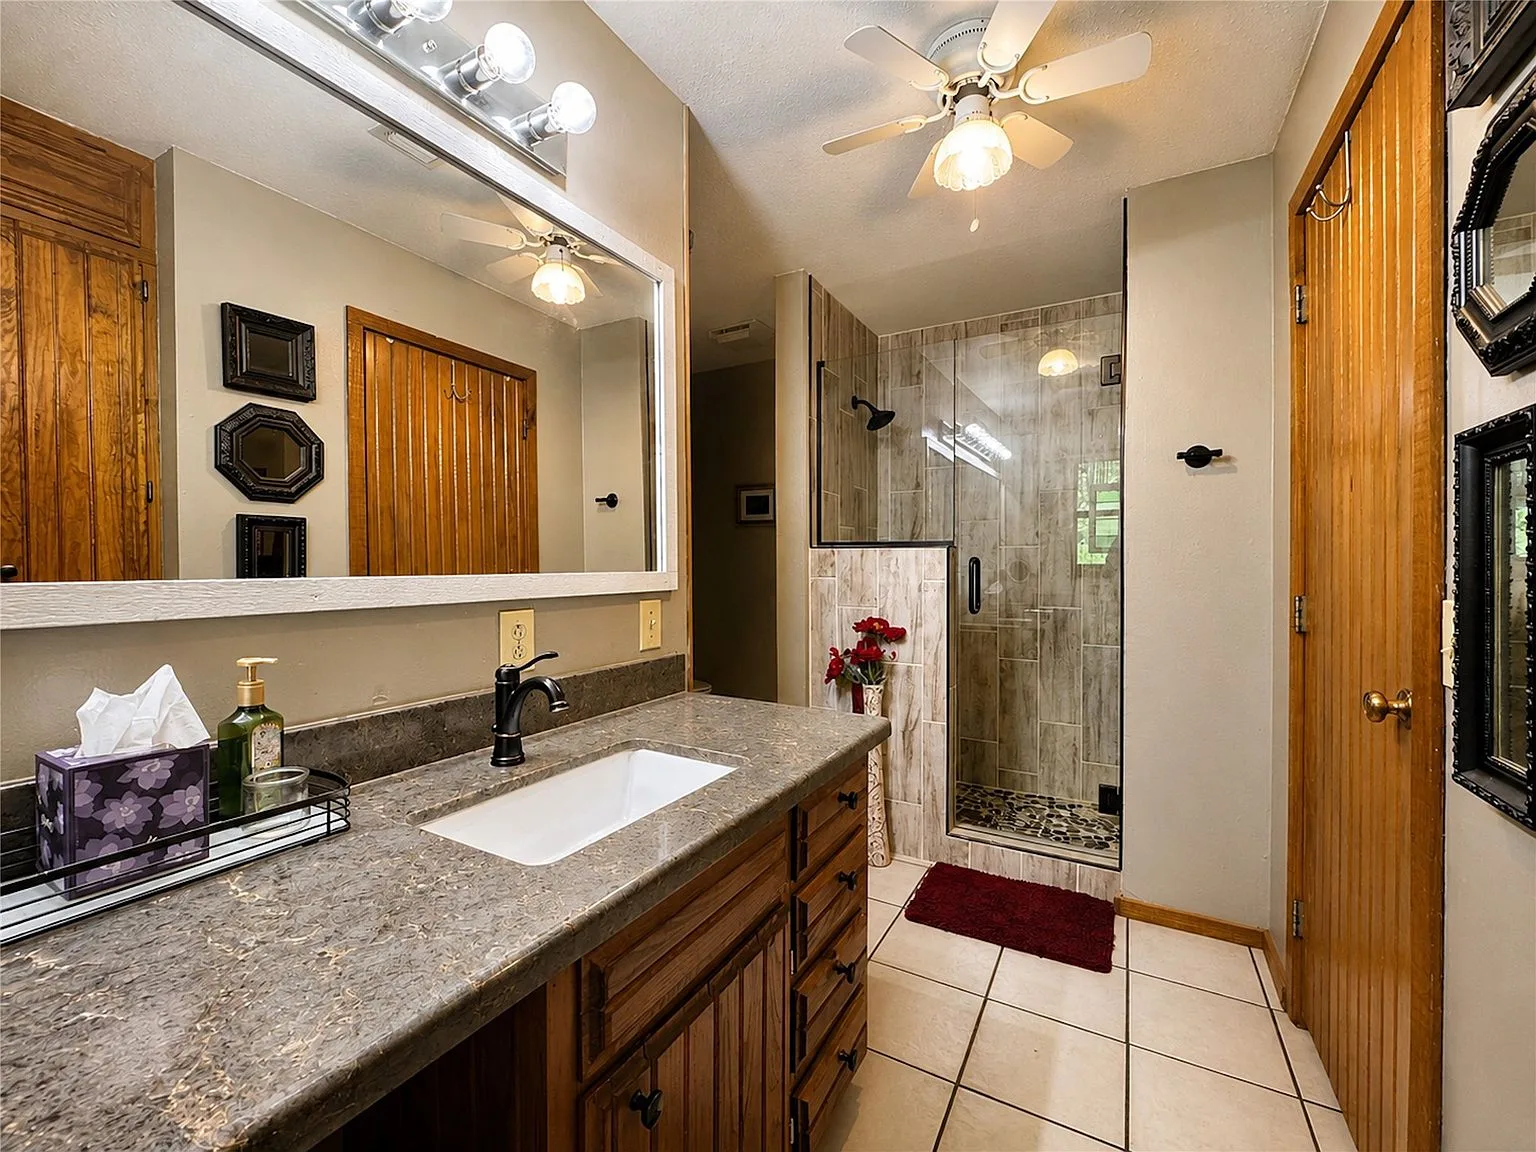
Updated bathroom with walk-in shower and glass enclosure
BATHROOM
Bathroom with stone-look countertop and wood cabinetry
BATHROOM
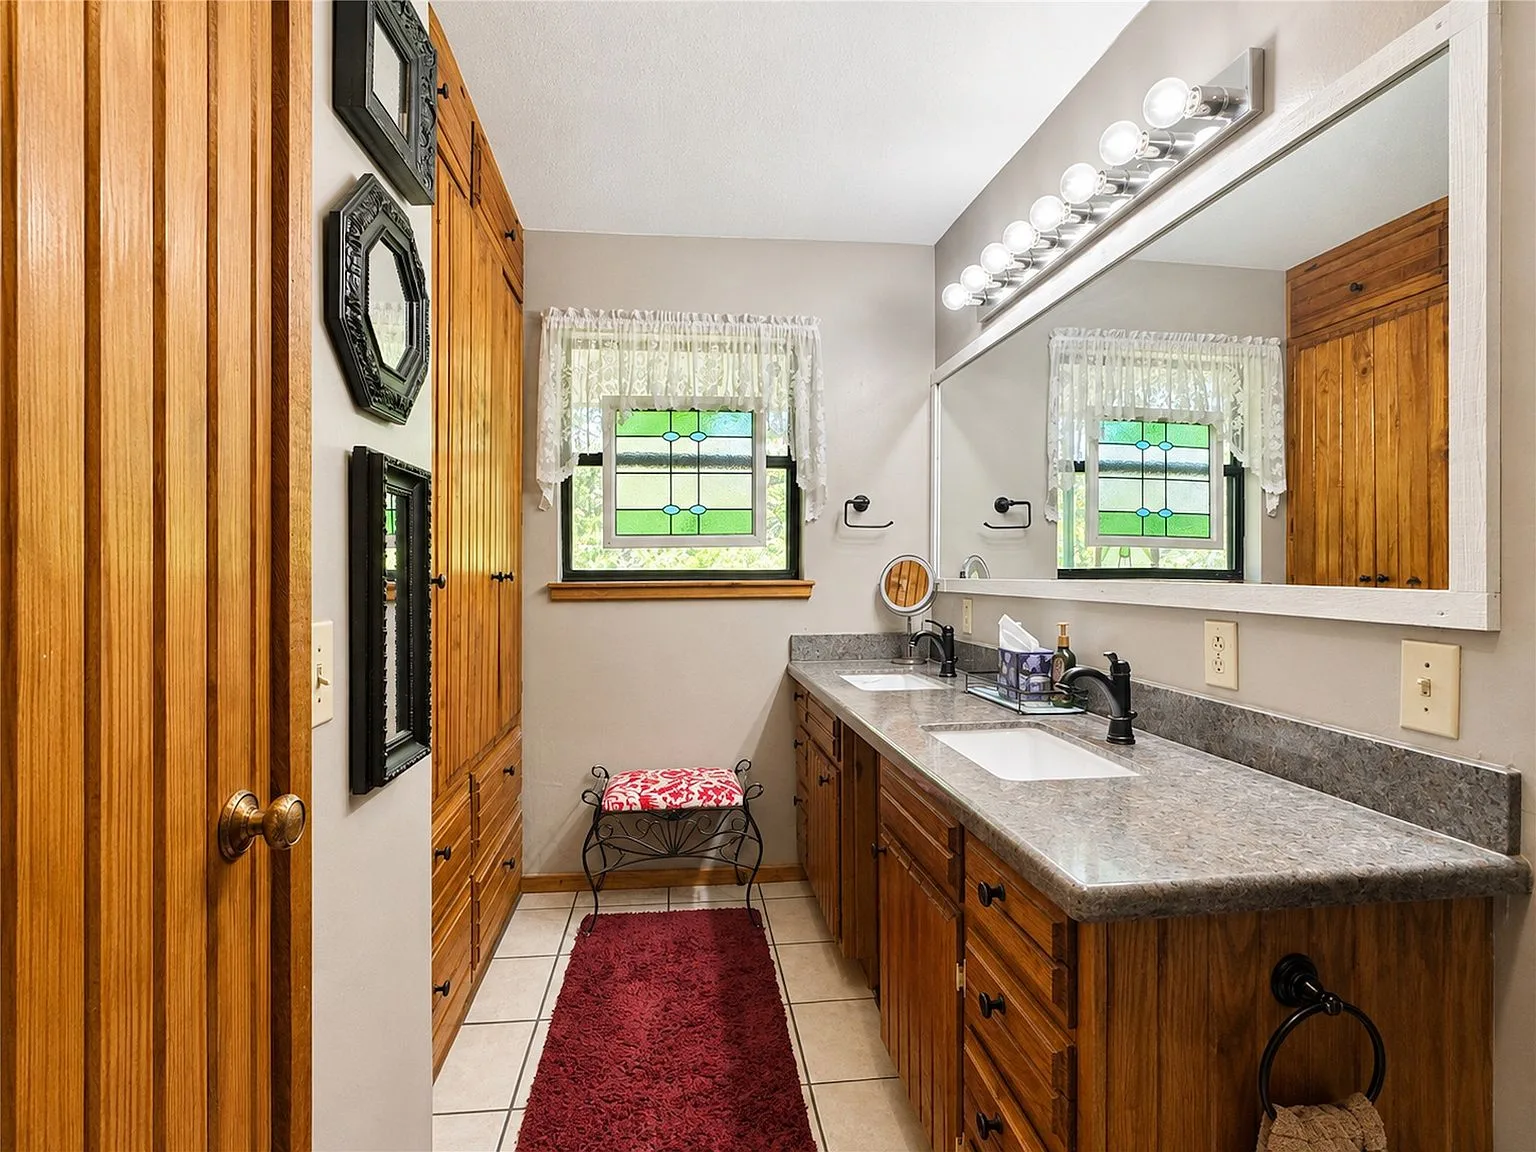
Bathroom with dual vanity and natural wood cabinetry
BATHROOM
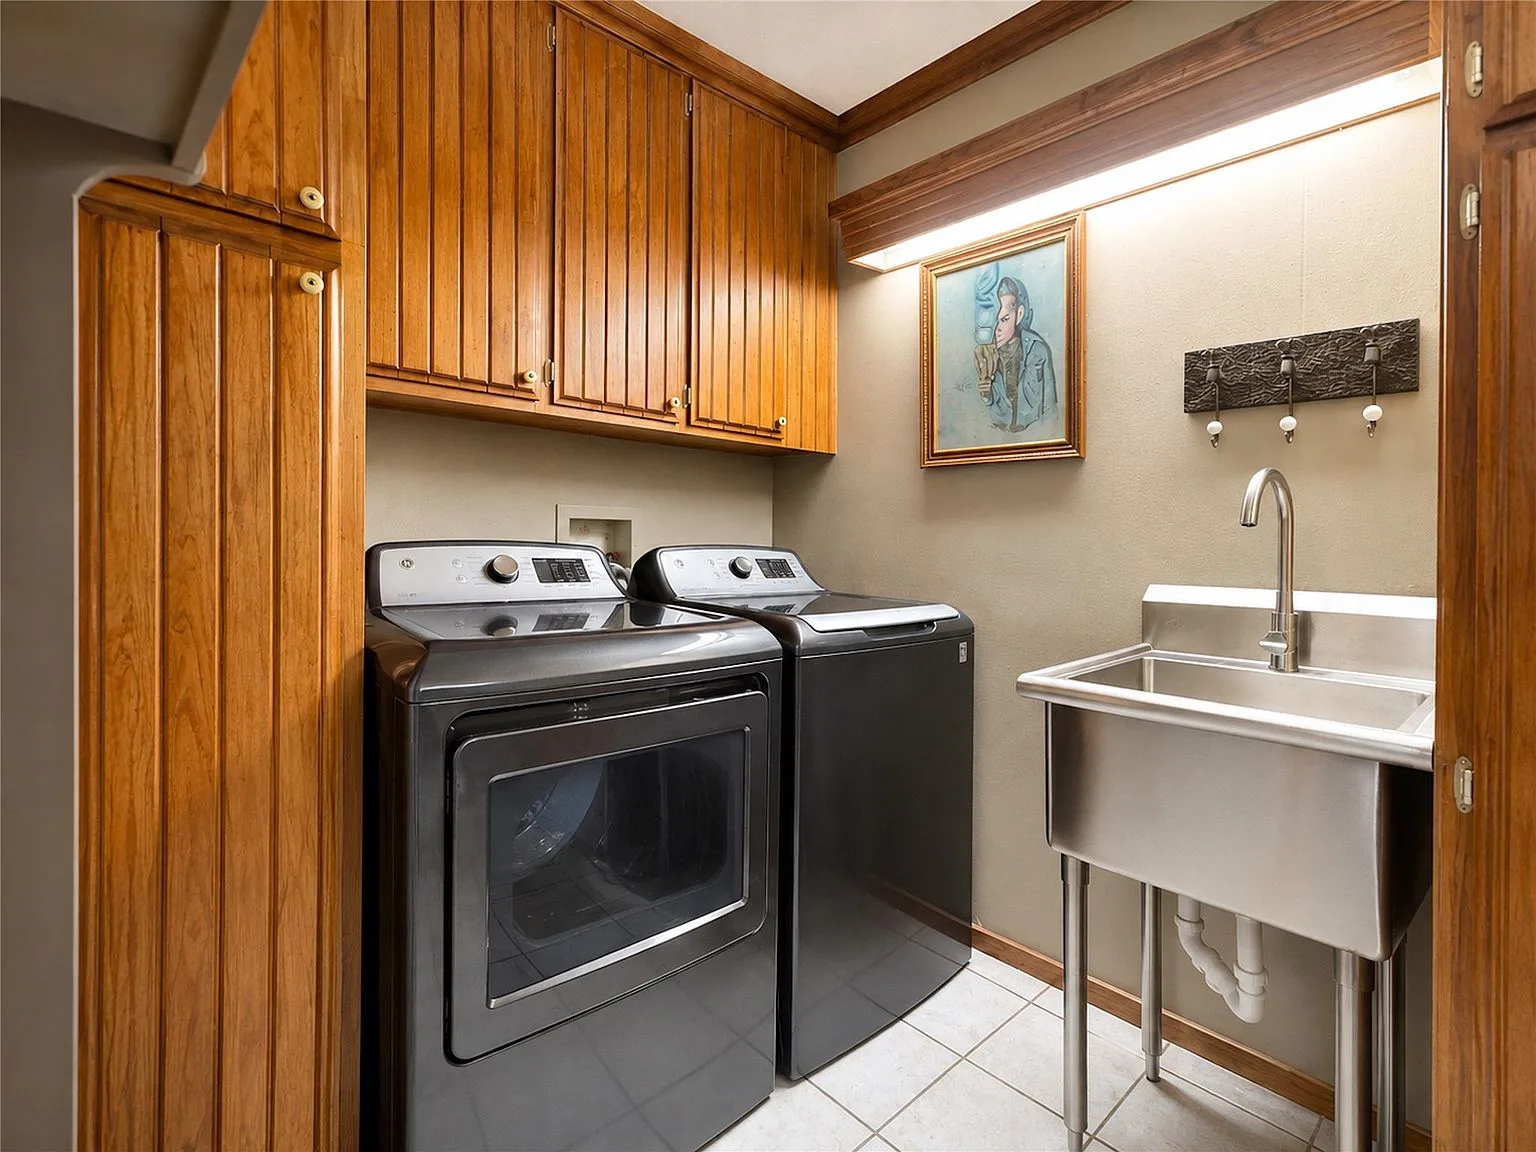
Laundry room with wood cabinetry and utility sink
OTHER
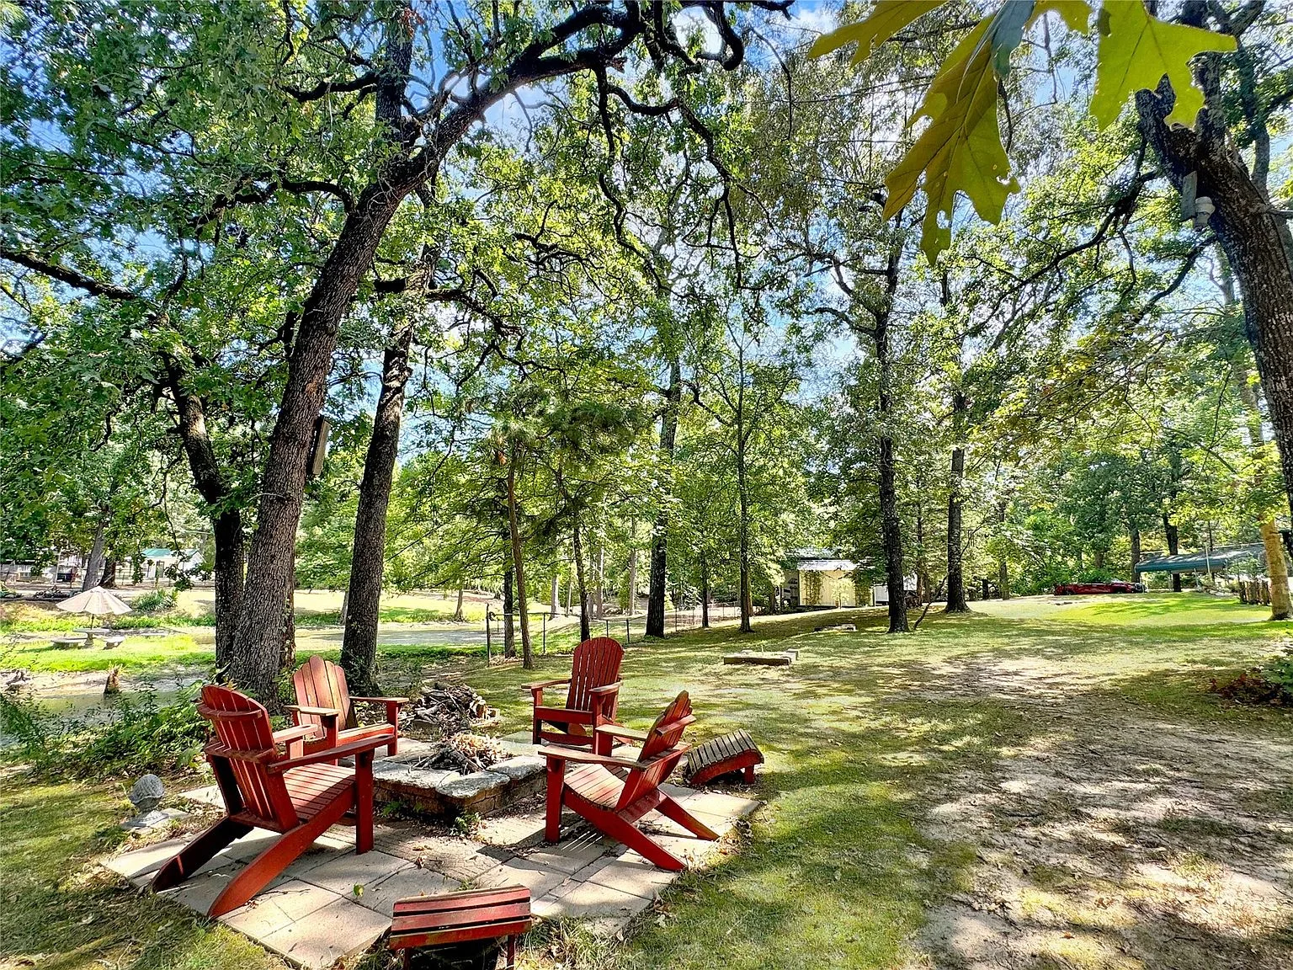
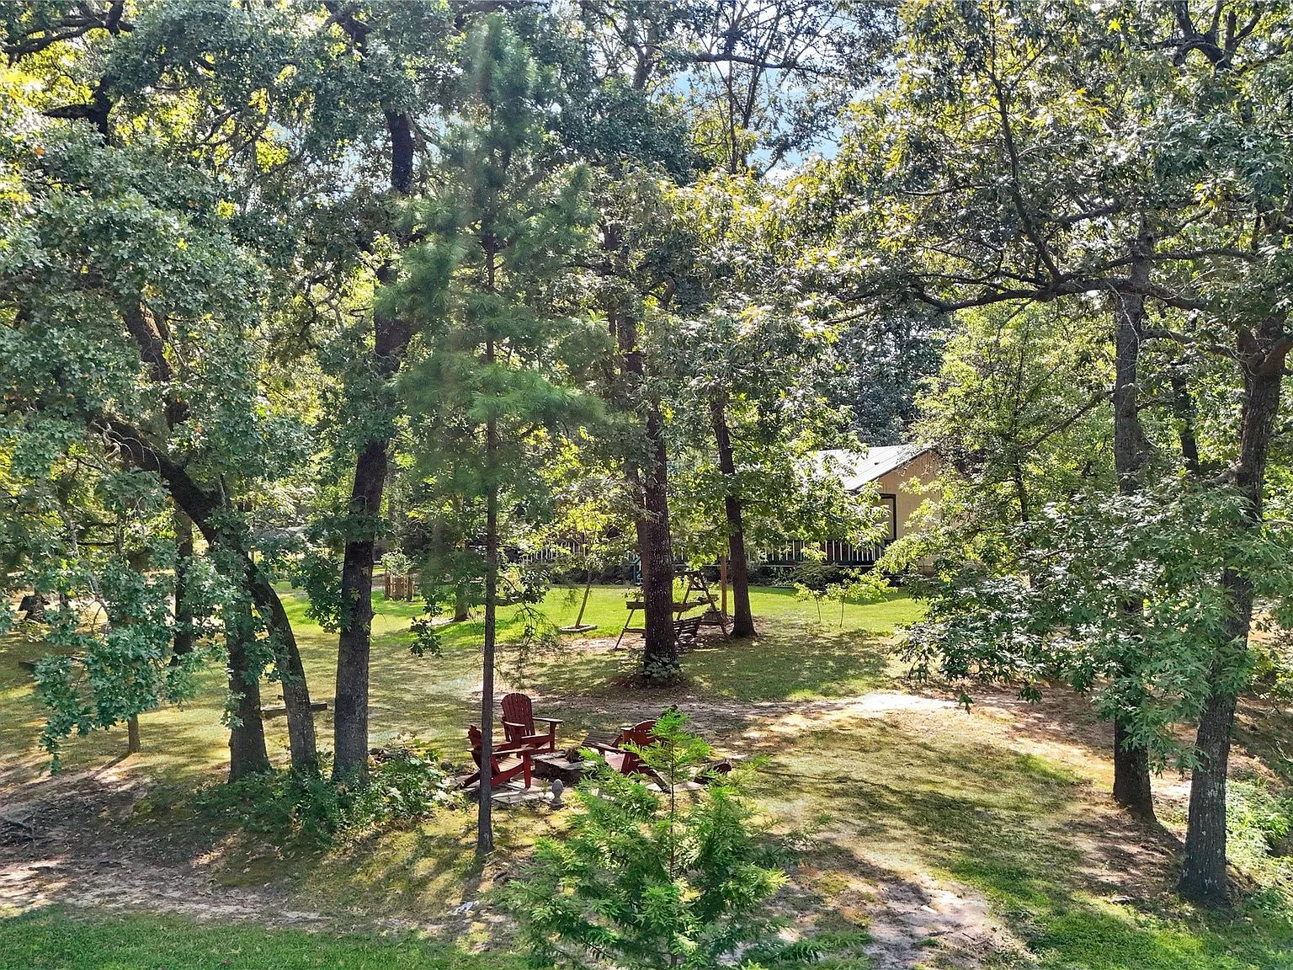
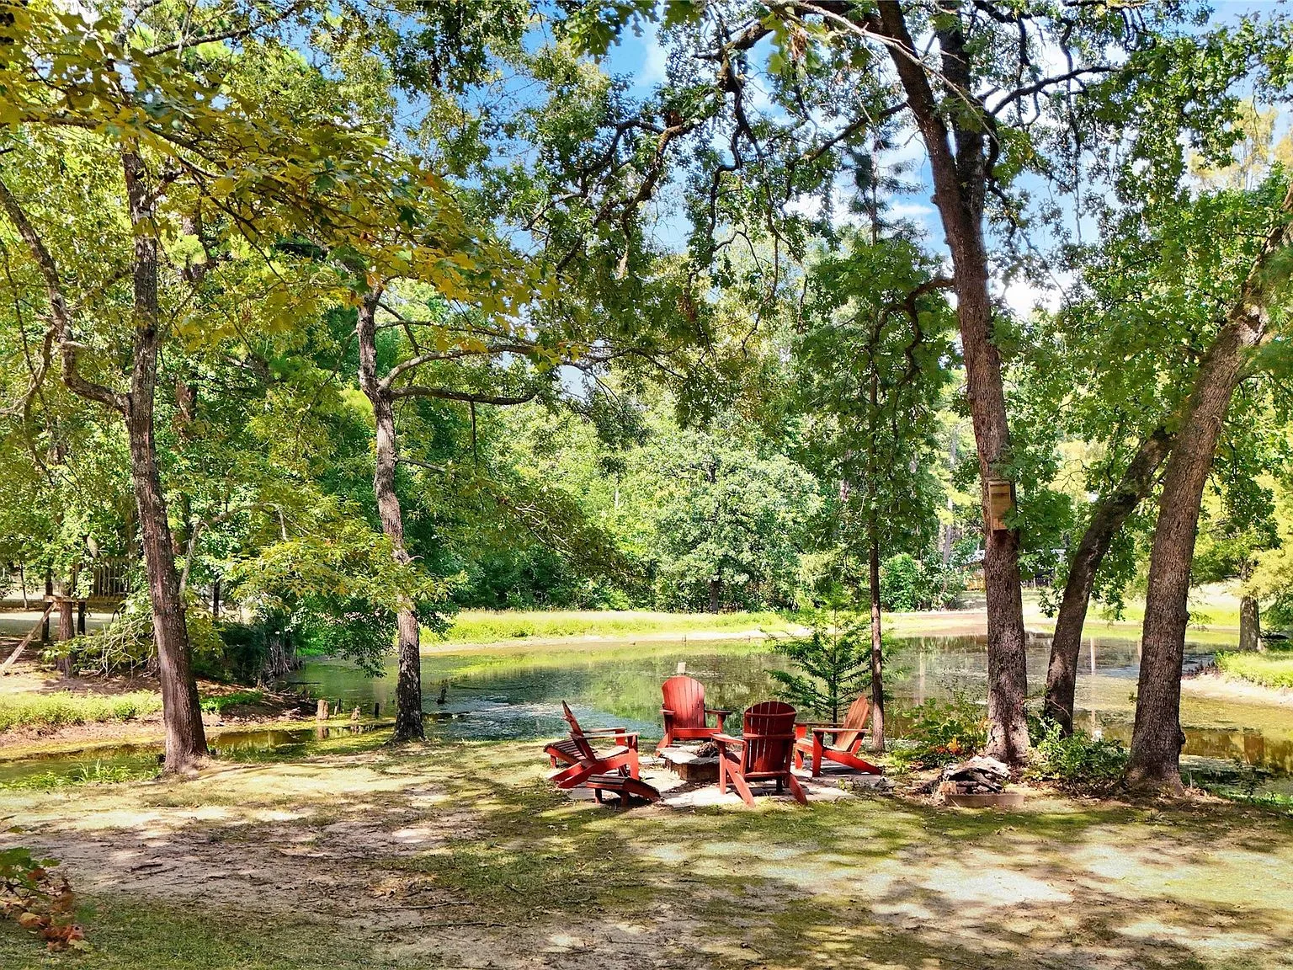
Wooded backyard with fire pit and red Adirondack chairs
BACKYARD
Backyard flagstone patio with rustic siding exterior
BACKYARD
Covered porch overlooking the backyard with hot tub area
BACKYARD
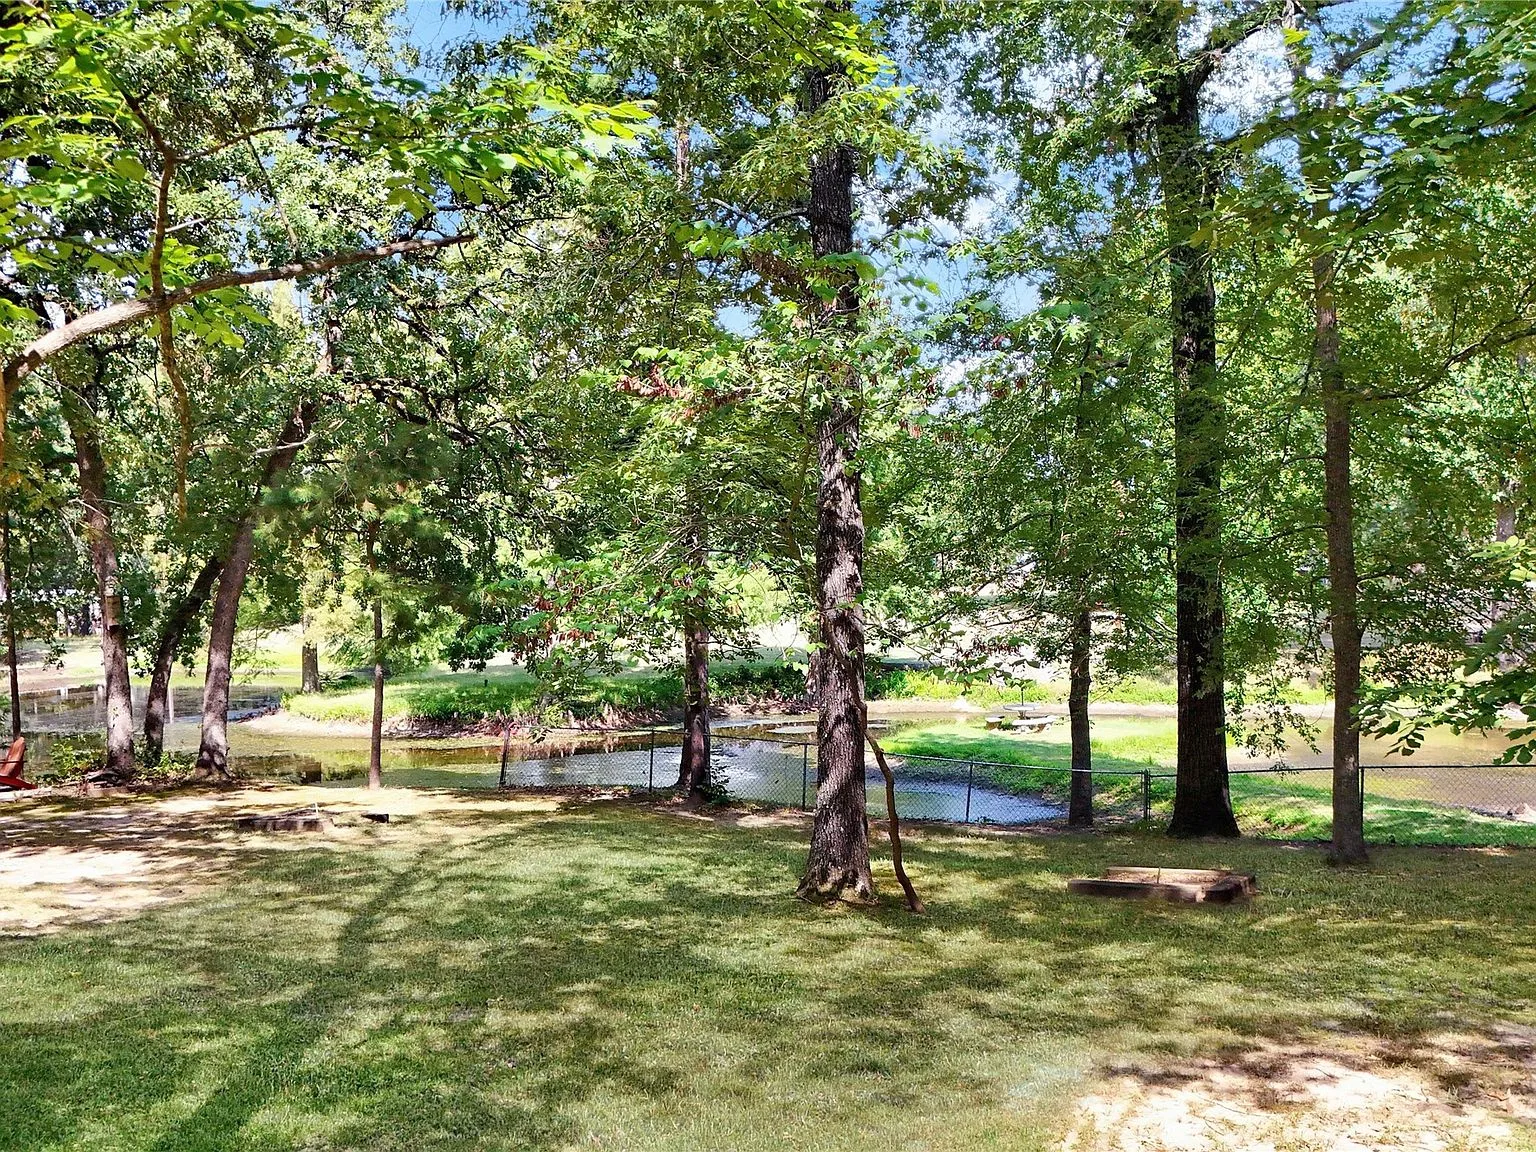
Spacious heavily wooded backyard with mature trees
BACKYARD
Backyard pond and fire pit area in natural wooded setting
BACKYARD
Backyard shot facing the creek through a chain-link fence
BACKYARD
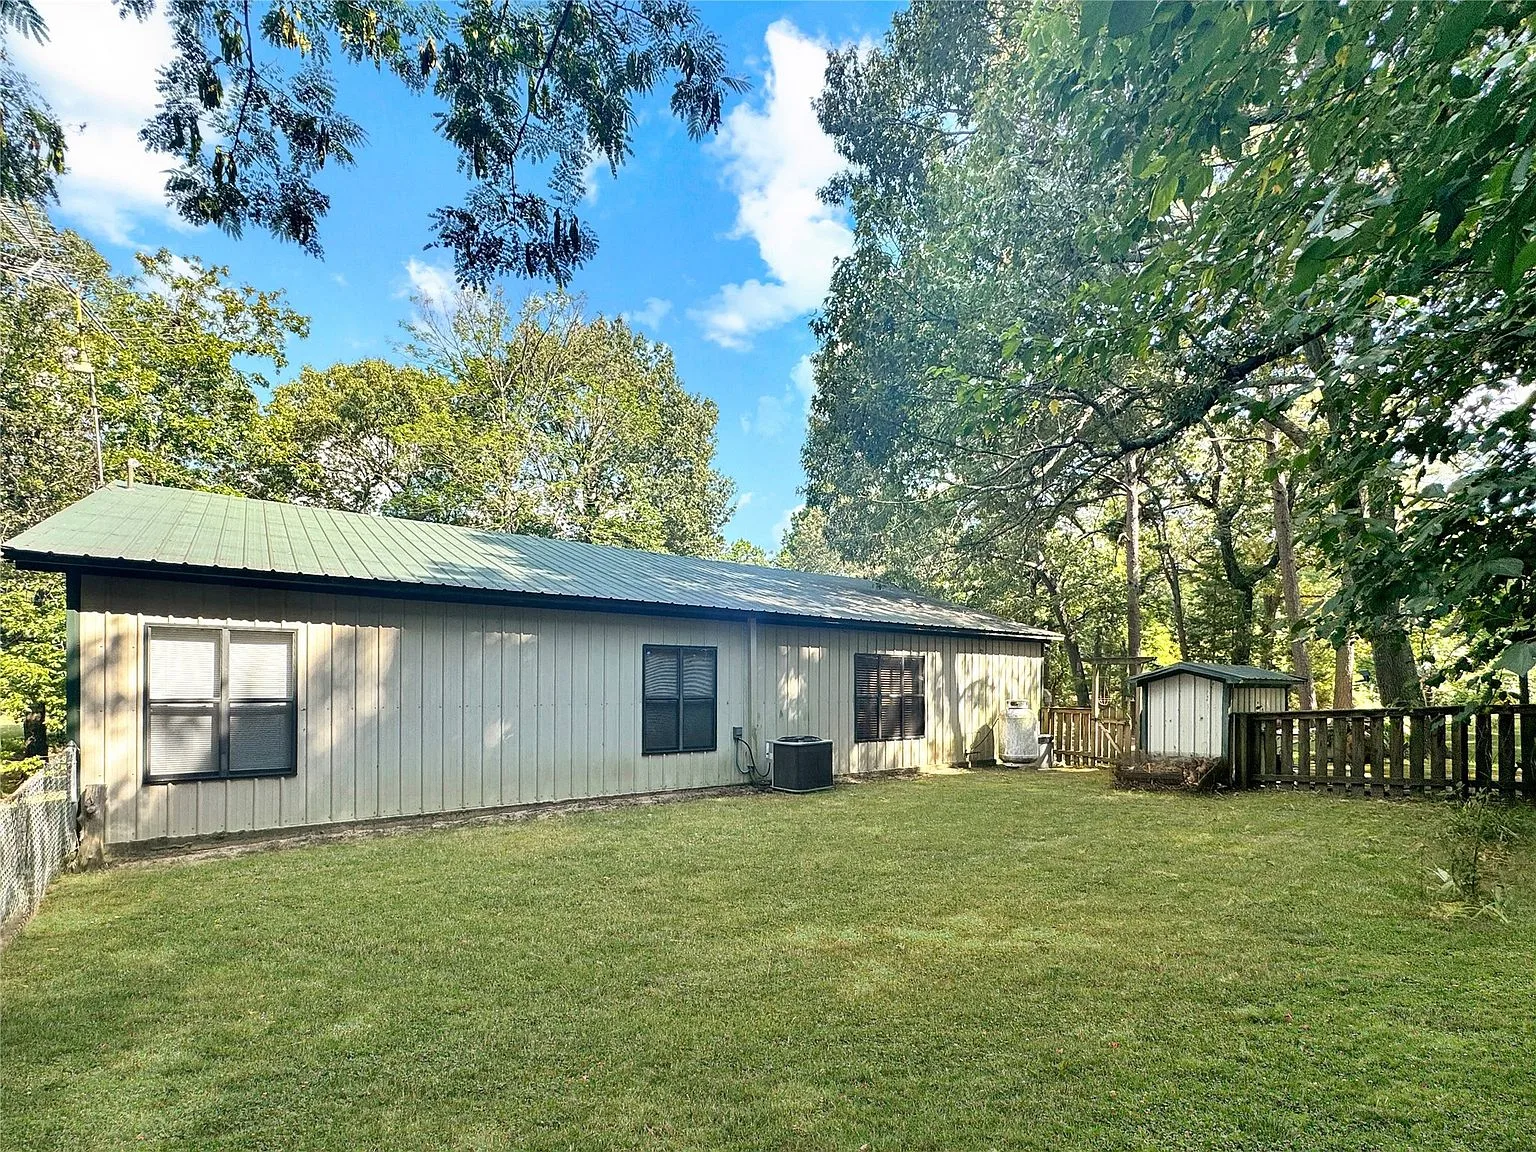
Rear exterior with vertical metal paneling and green metal roof
EXTERIOR
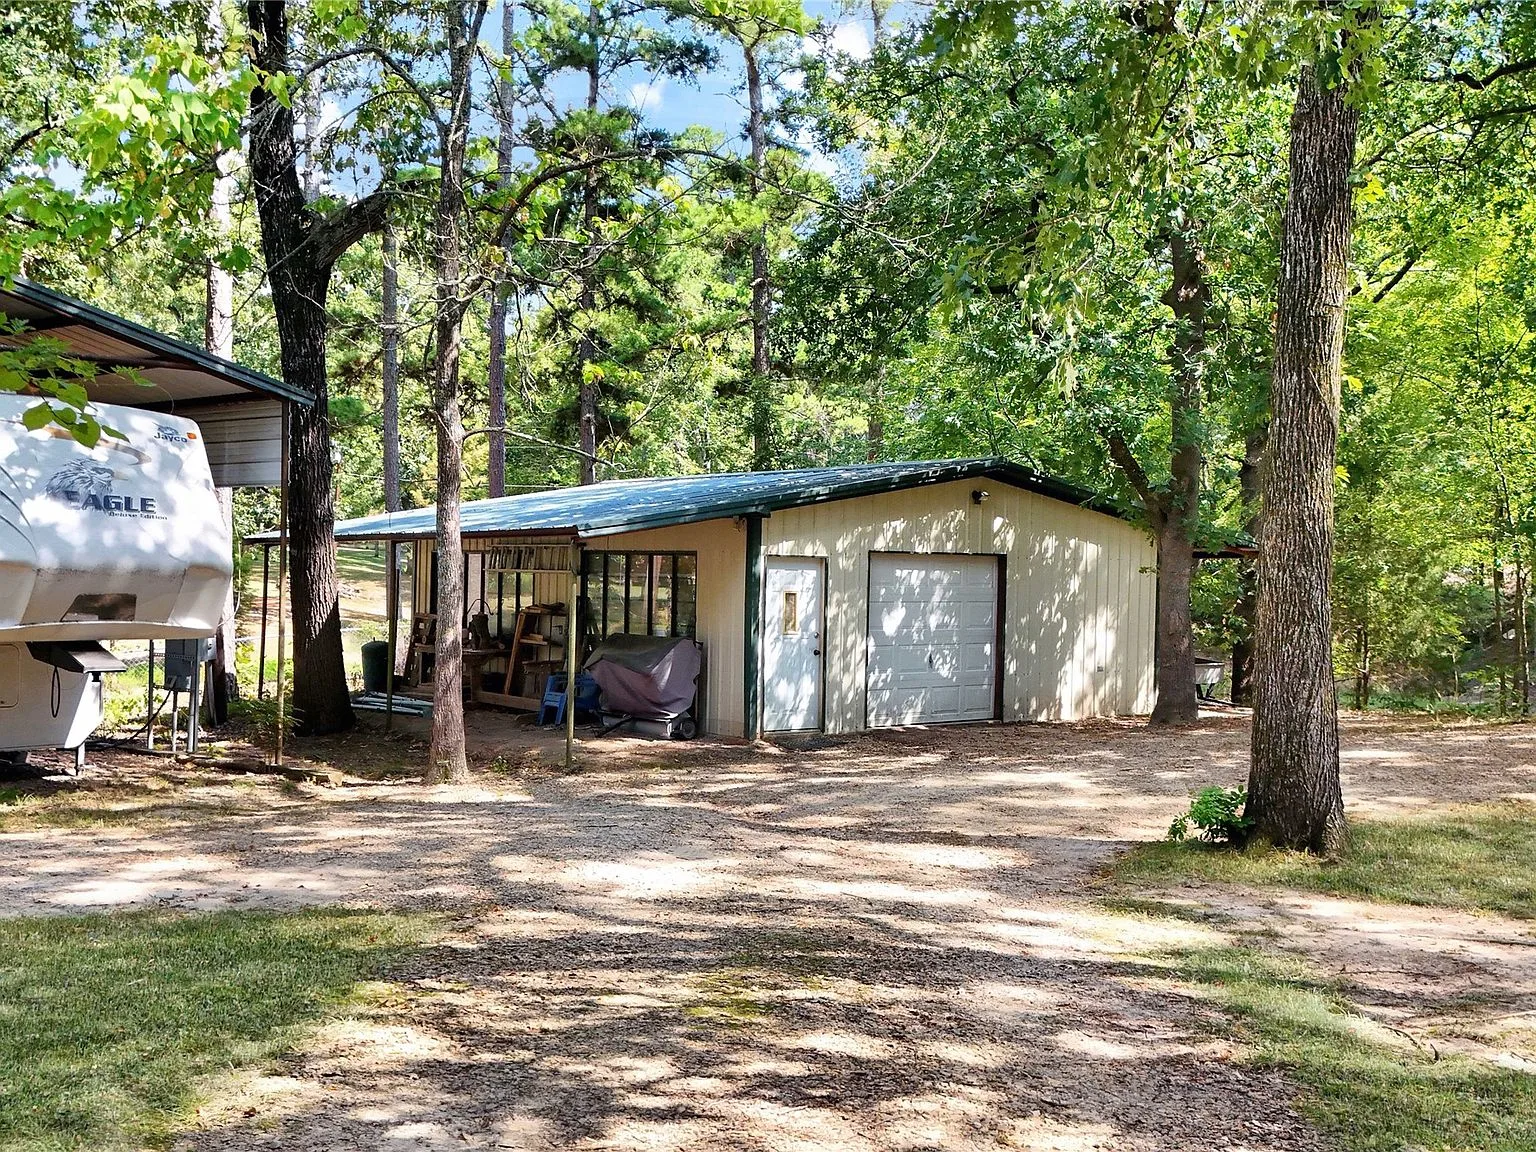
Metal workshop outbuilding with garage door and covered storage
STRUCTURES
Interested?

Schedule a Private Showing

See this property in person. Contact Shannon Miles Group to arrange your private tour.